New Construction · Tampa Waterfront
Custom Home Electrical Build Tampa Waterfront
A full electrical build for a custom waterfront home in Tampa, wired from rough-in through final trim. Cove lighting integrated into coffered and tray ceilings, a glass enclosed wine cellar, backlit mirrors in every bathroom, weatherproof circuits across the pool deck and dock, and a main panel concealed behind a custom wood panel door.
Get a Free Quote ☎ (727) 276-8712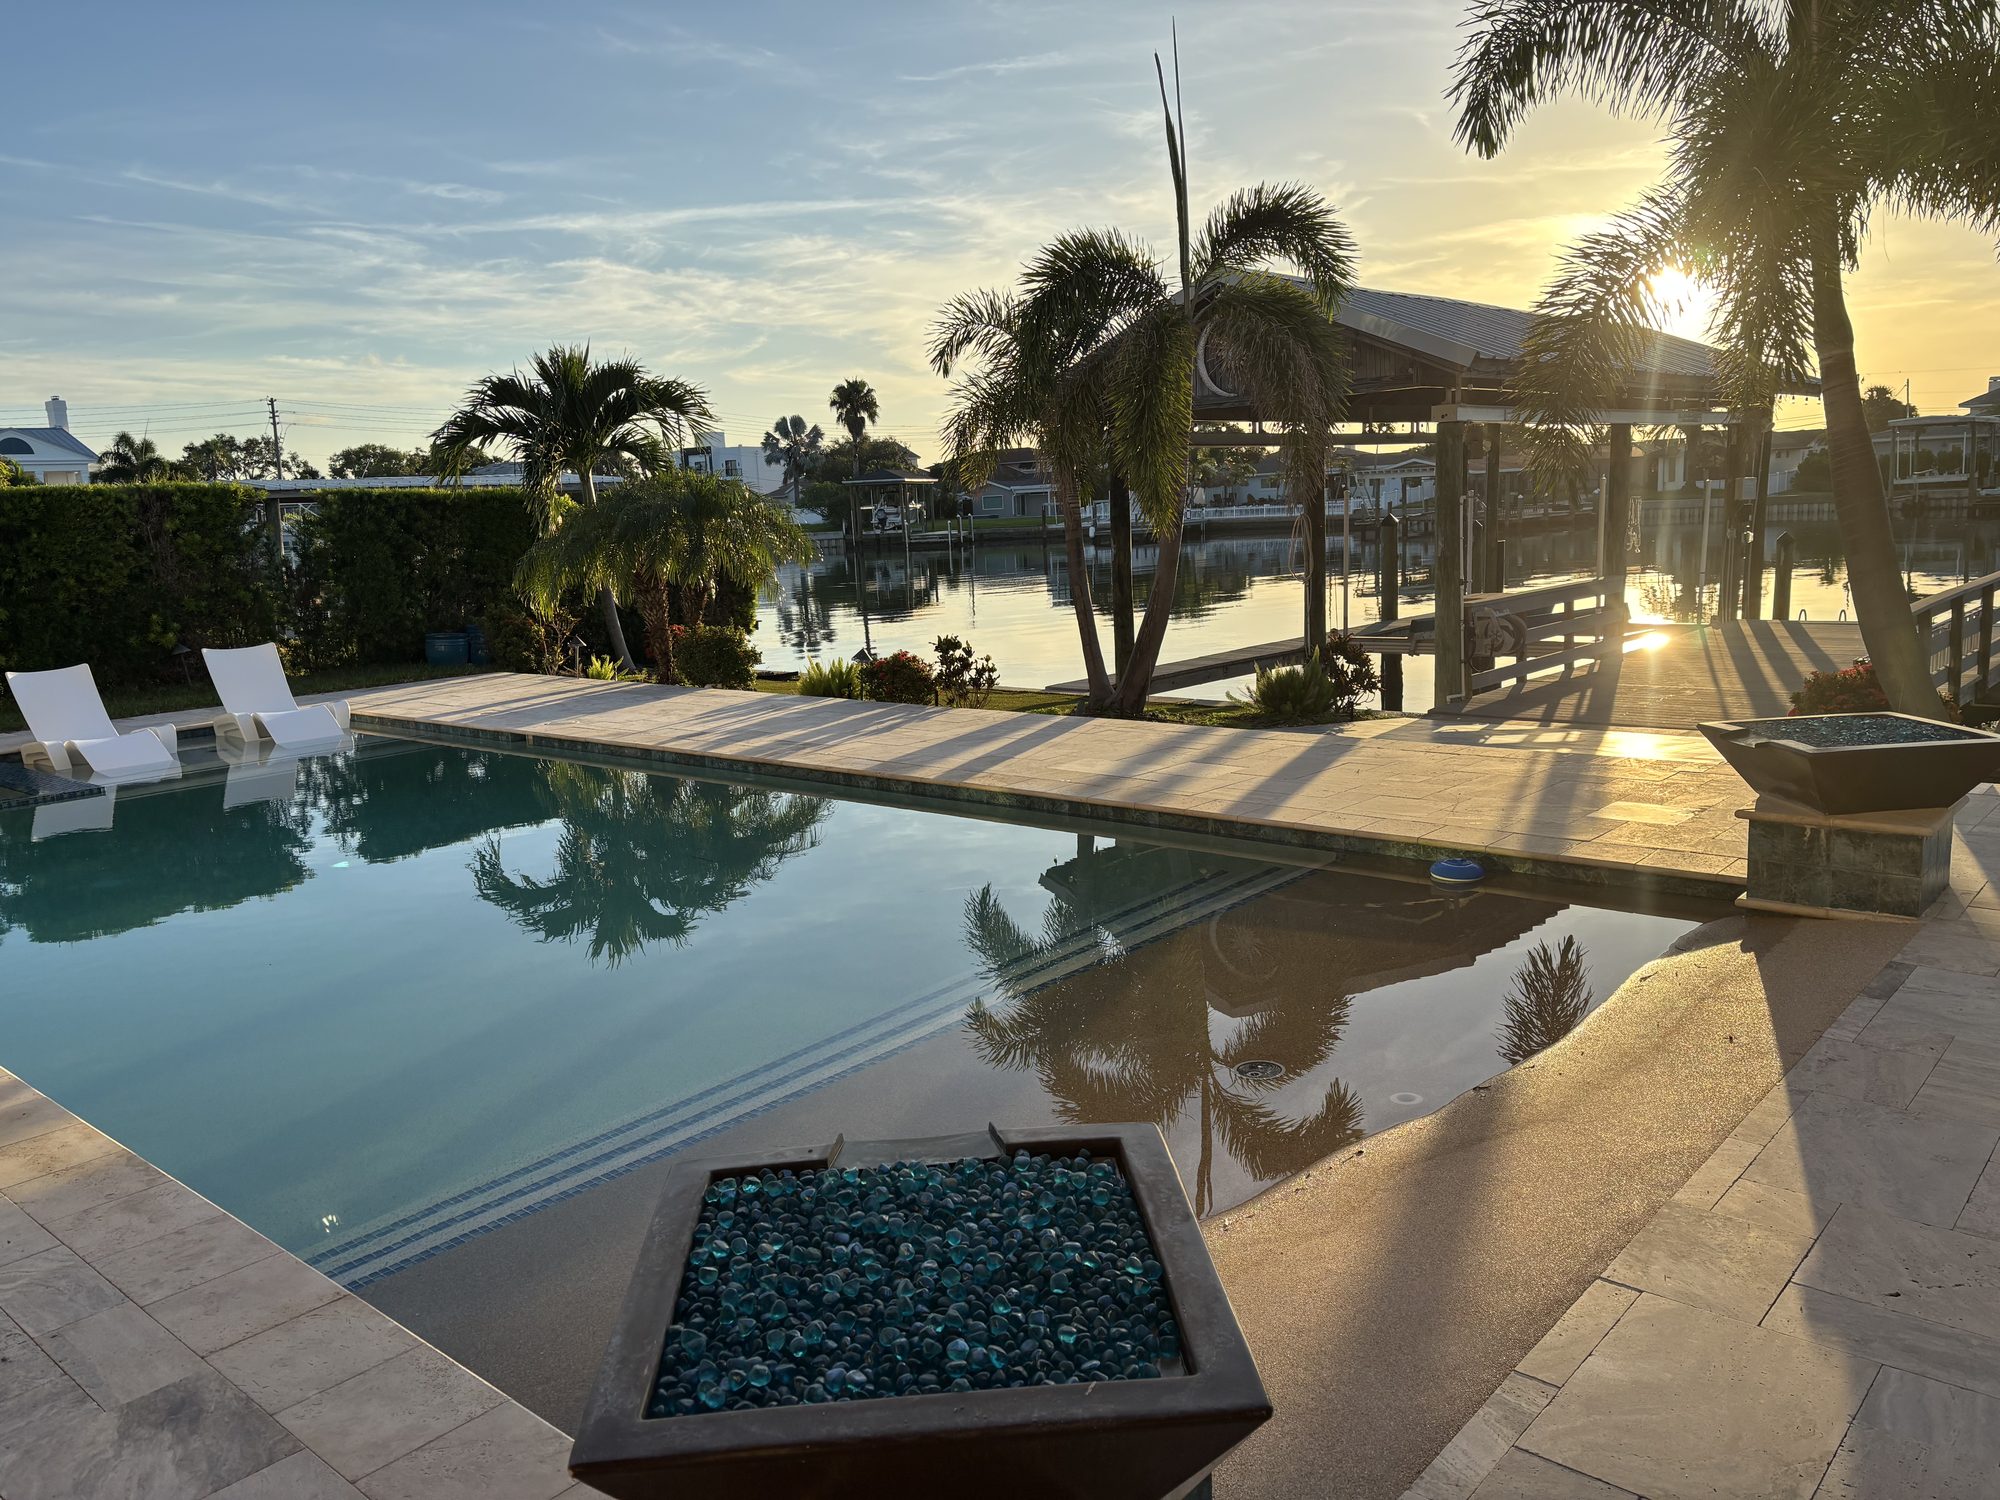
Location
Tampa Waterfront, FL
Project Type
New Construction
Service
Whole House Electrical
Size
2,000+ sq ft
The Brief
This was a custom home built from the ground up on the Tampa waterfront, and the electrical was designed alongside the architecture rather than fitted around it afterwards. On a custom build that distinction matters. Every cove detail, every concealed run, and every switch location was decided before a single wall closed up.
Custom work also means nothing is off the shelf. There was no standard lighting package to drop in. Each space needed its own plan, and the plan had to survive the reality of framing, HVAC, and everything else competing for the same ceiling space.
What We Wired
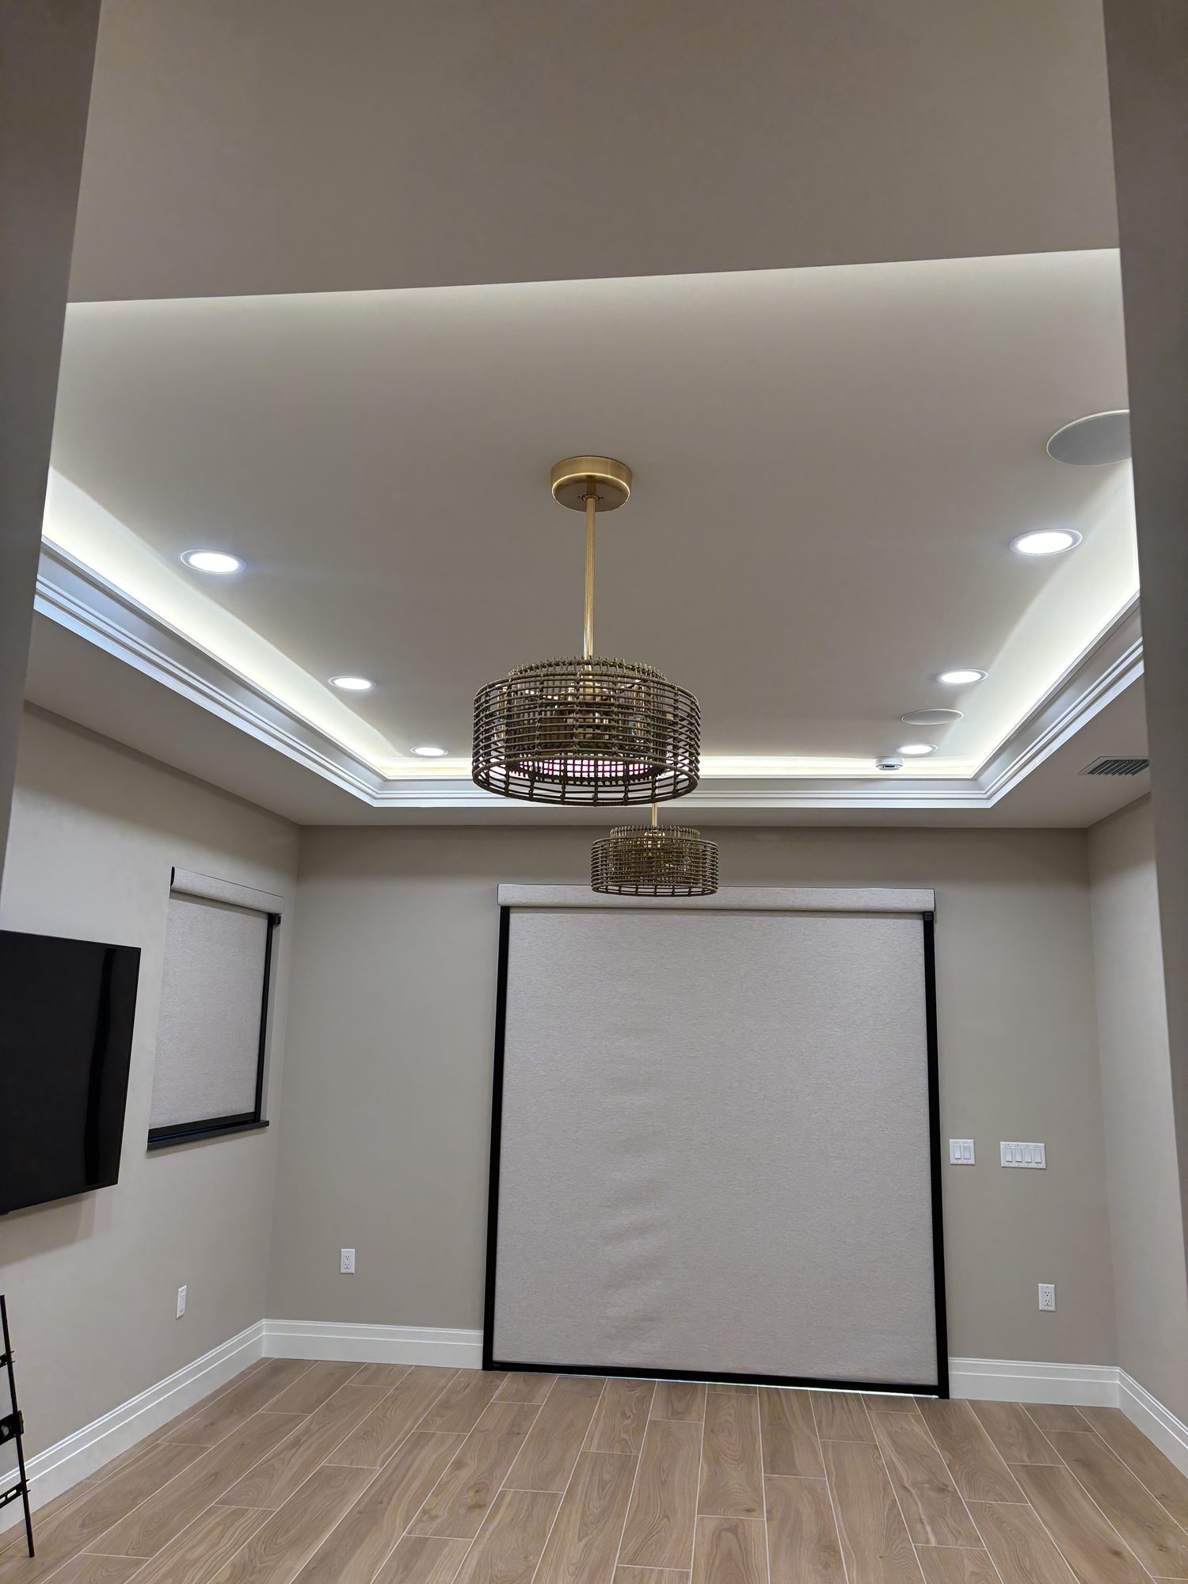
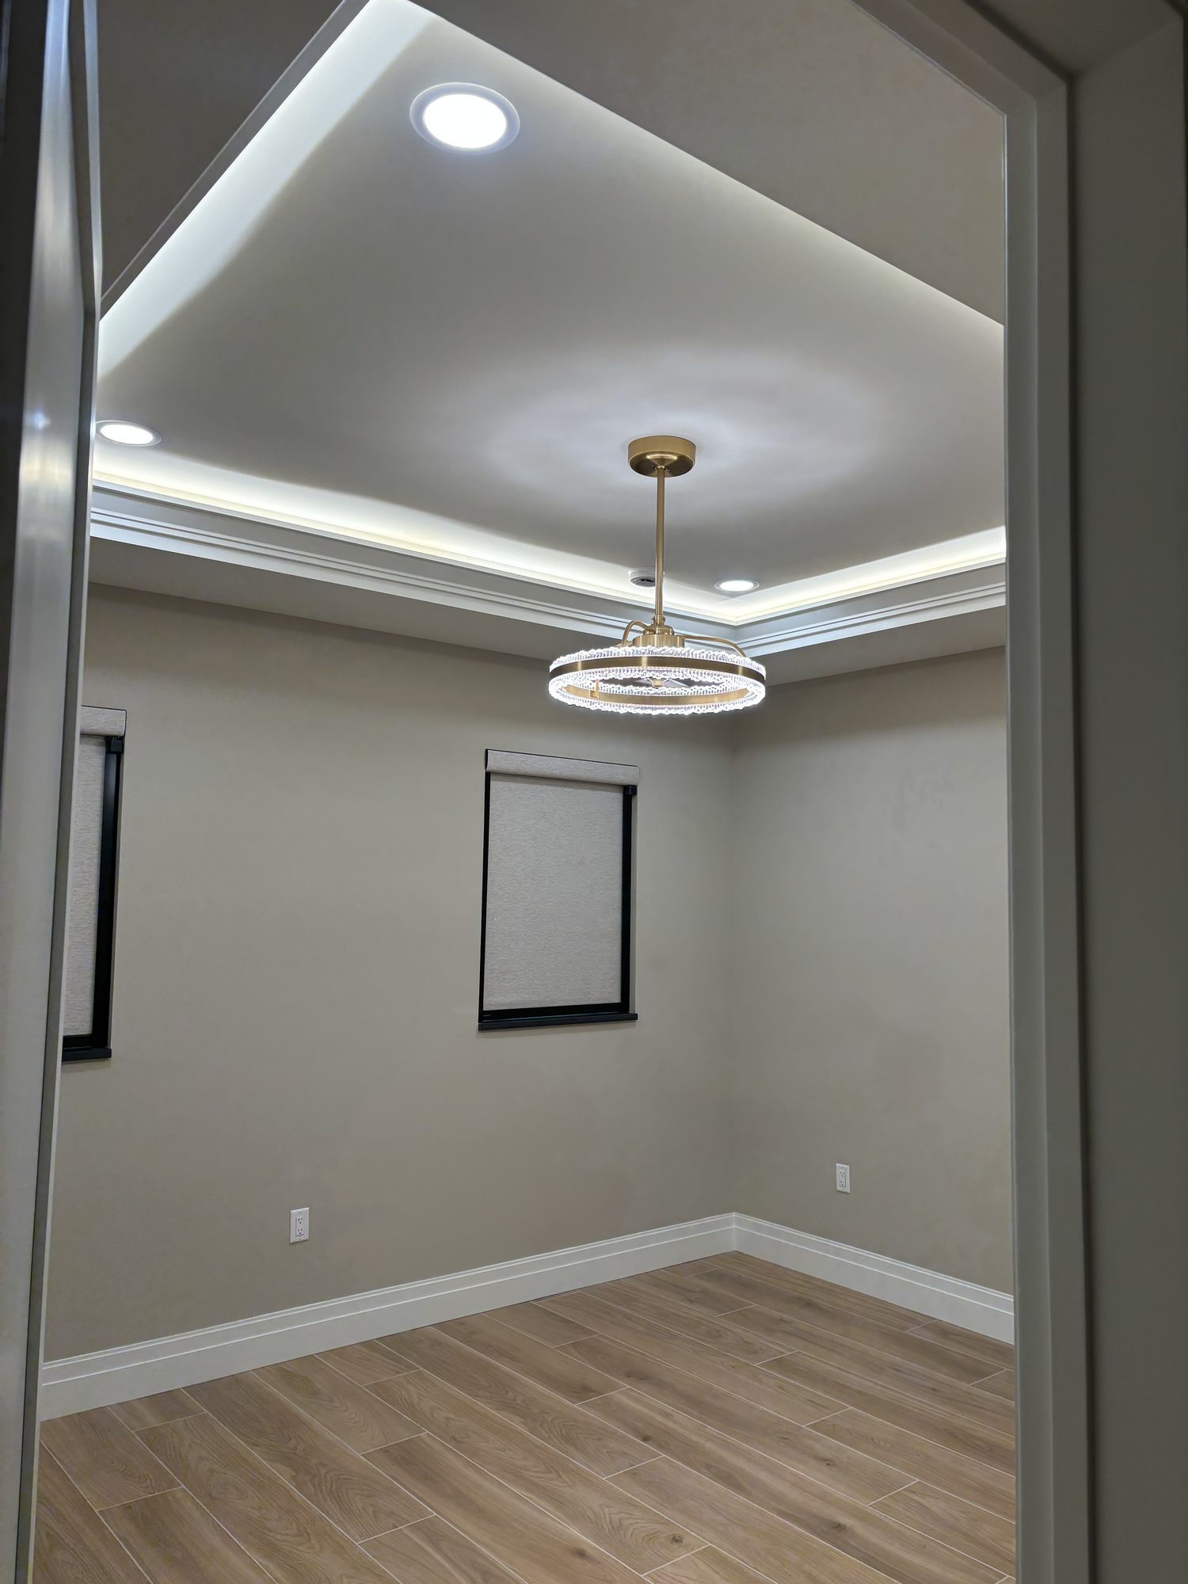
We handled the electrical from rough-in through final trim across the whole house, interior and exterior. The lighting design carries most of the visible work: cove LED integrated into coffered and tray ceilings throughout the main living areas and bedrooms, layered so the architectural lighting, the recessed cans, and the task lighting all run independently.
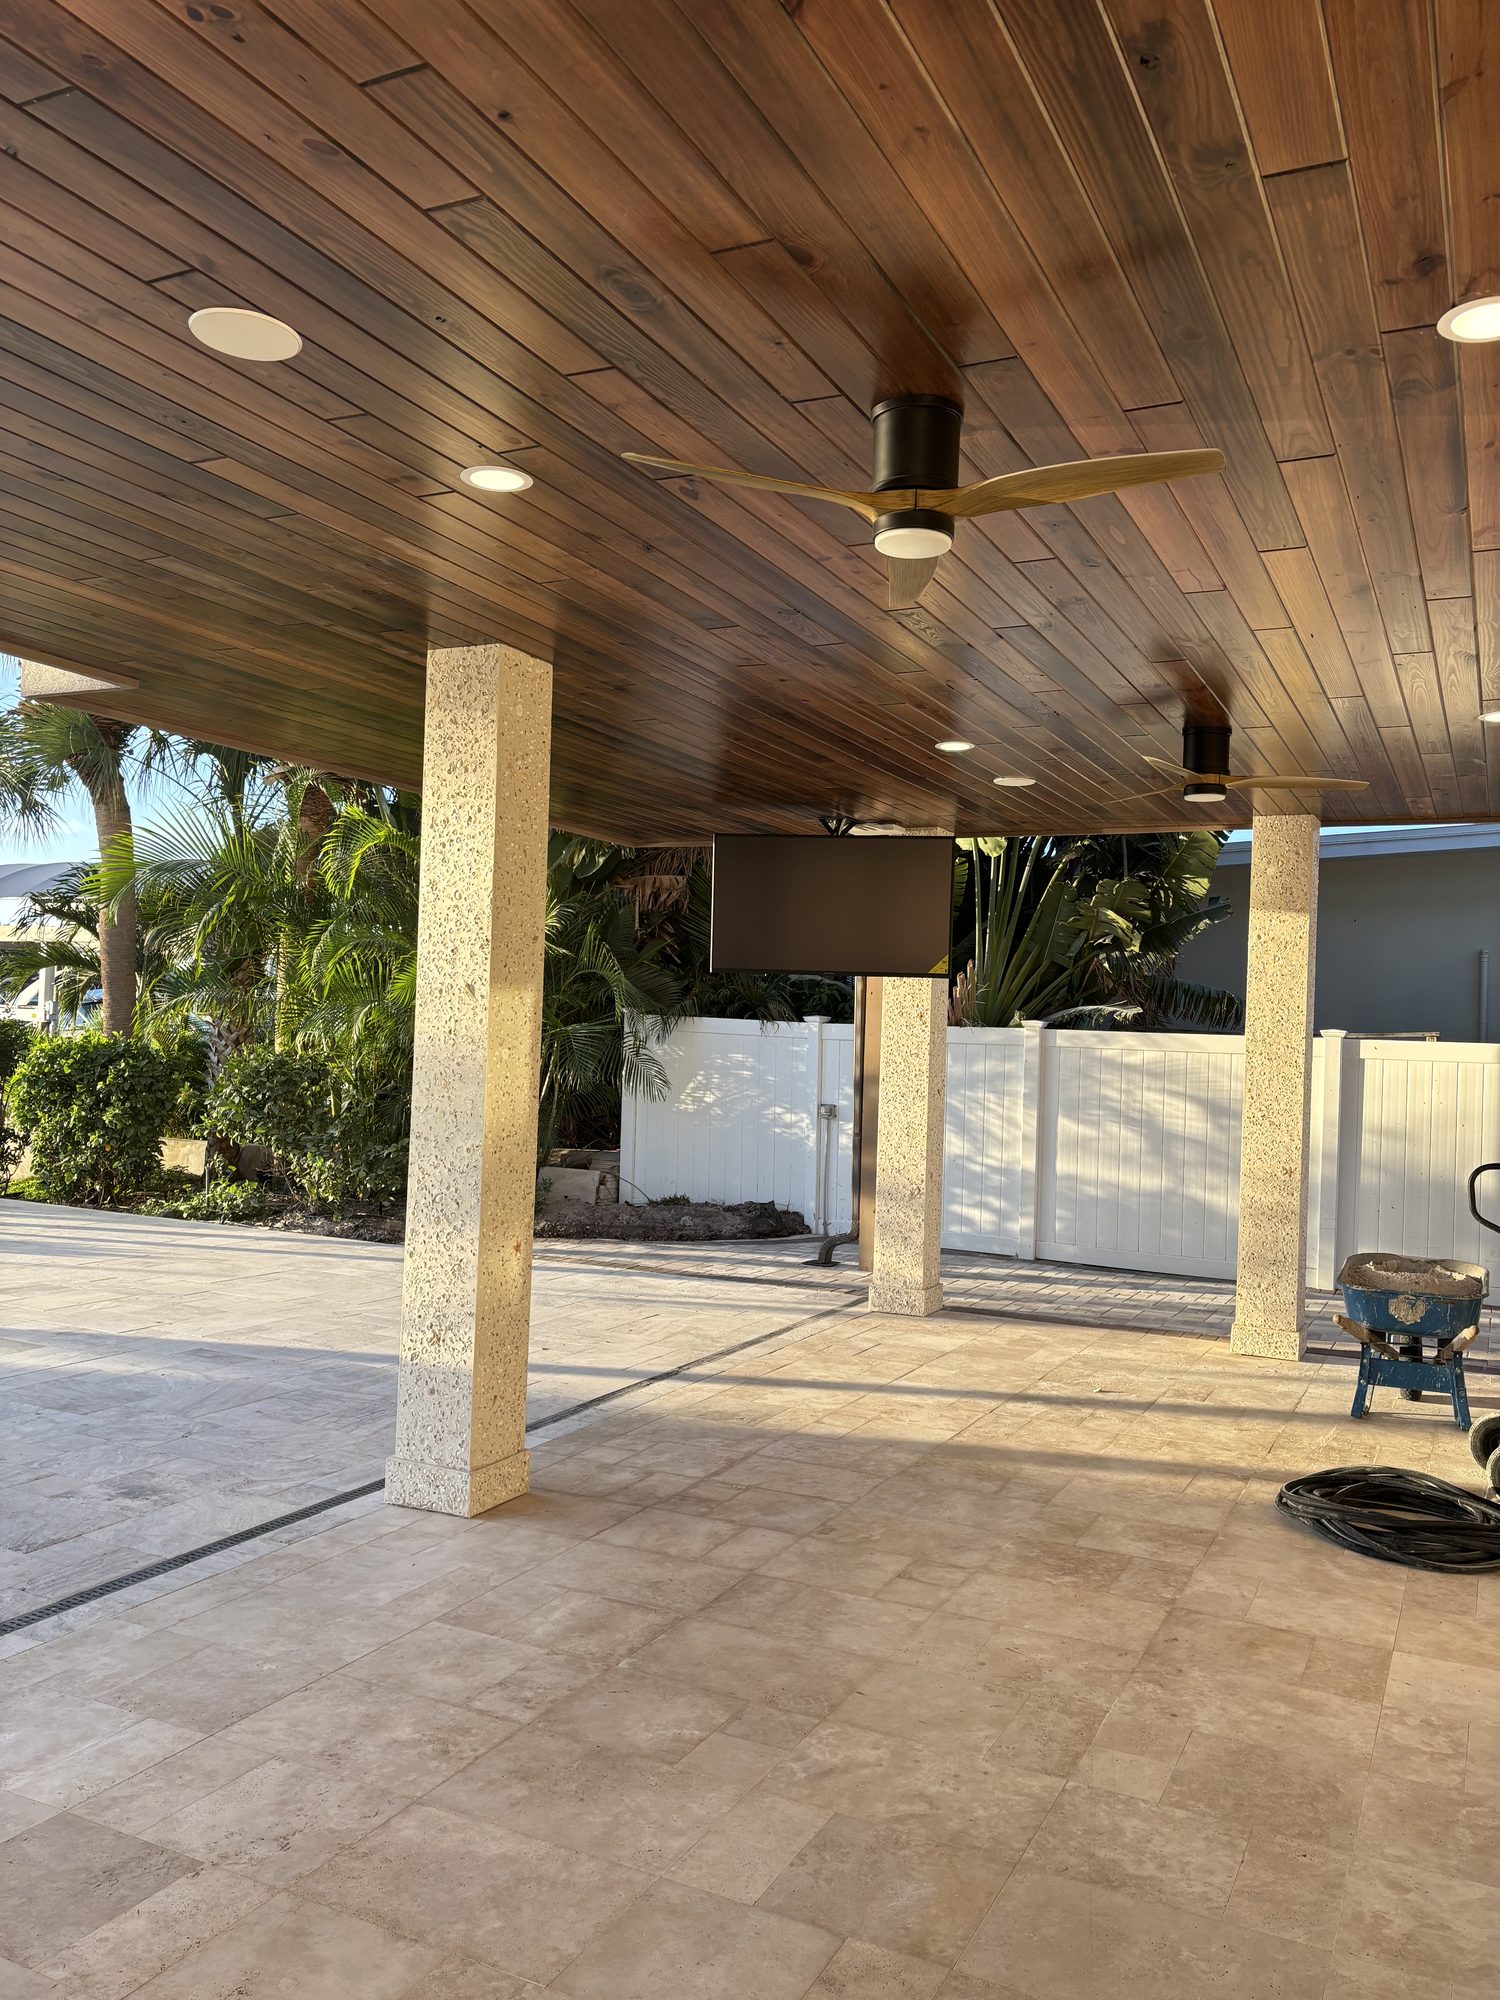
Outside, the waterfront elevation, pool deck, dock, and covered lanai all needed weatherproof circuits that hold up to humidity and salt air. Inside, the details ran from wine cellar display lighting to backlit mirrors in every bathroom.
- Full rough-in and finish wiring for a 2,000+ sq ft custom new build
- Cove LED integrated into coffered and tray ceilings across living areas and bedrooms
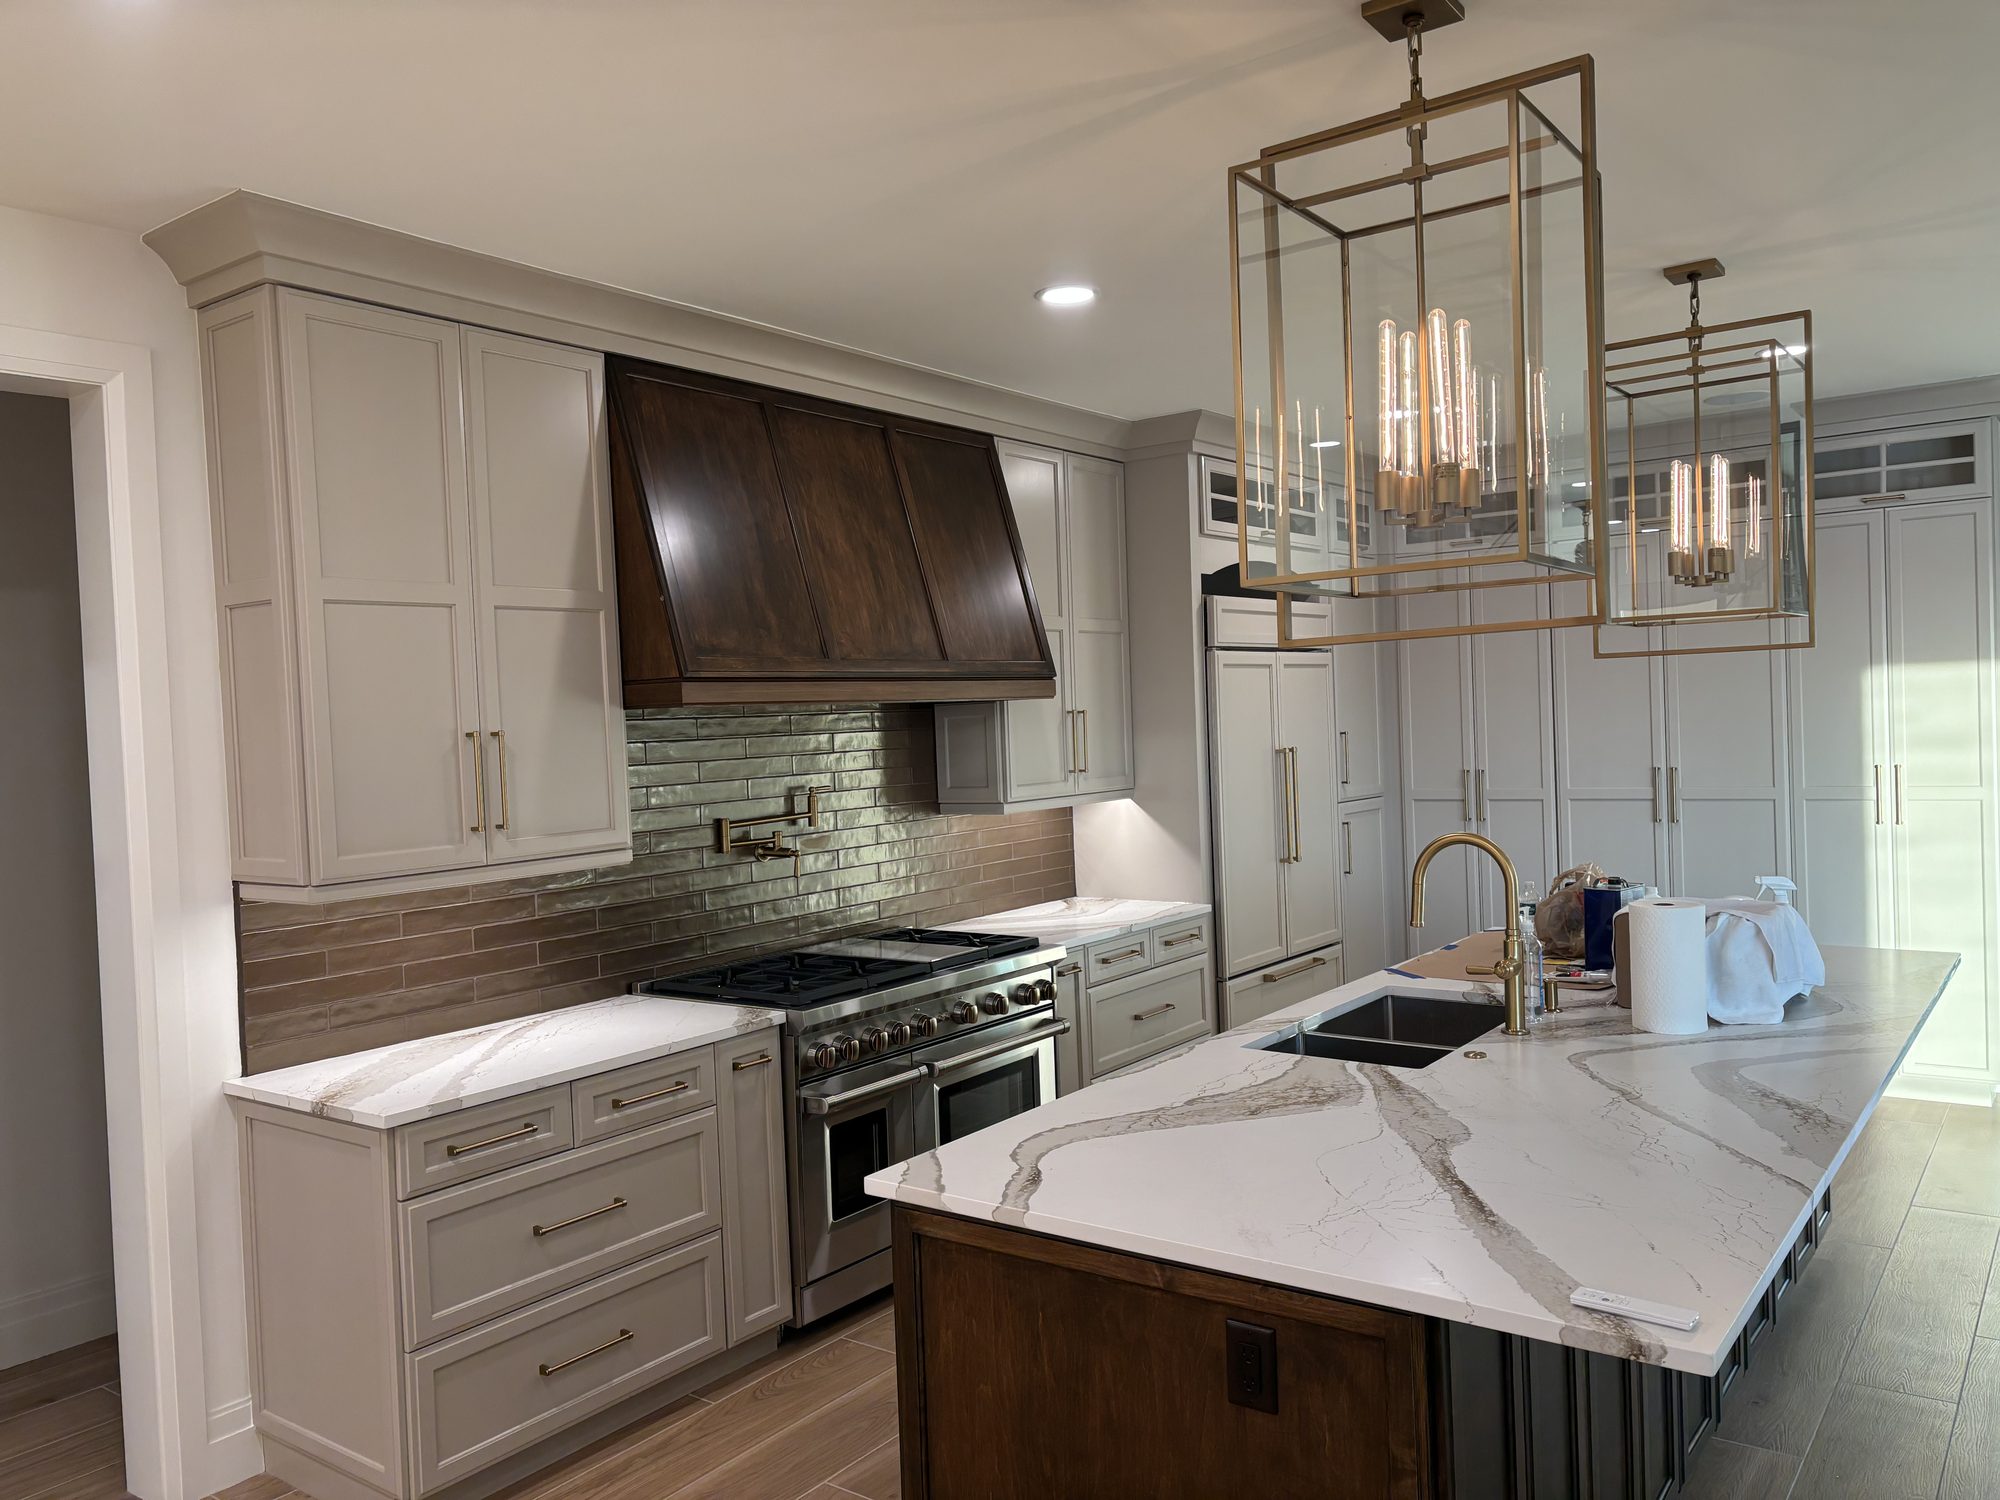
- Kitchen pendants, under cabinet LED, and dedicated appliance circuits
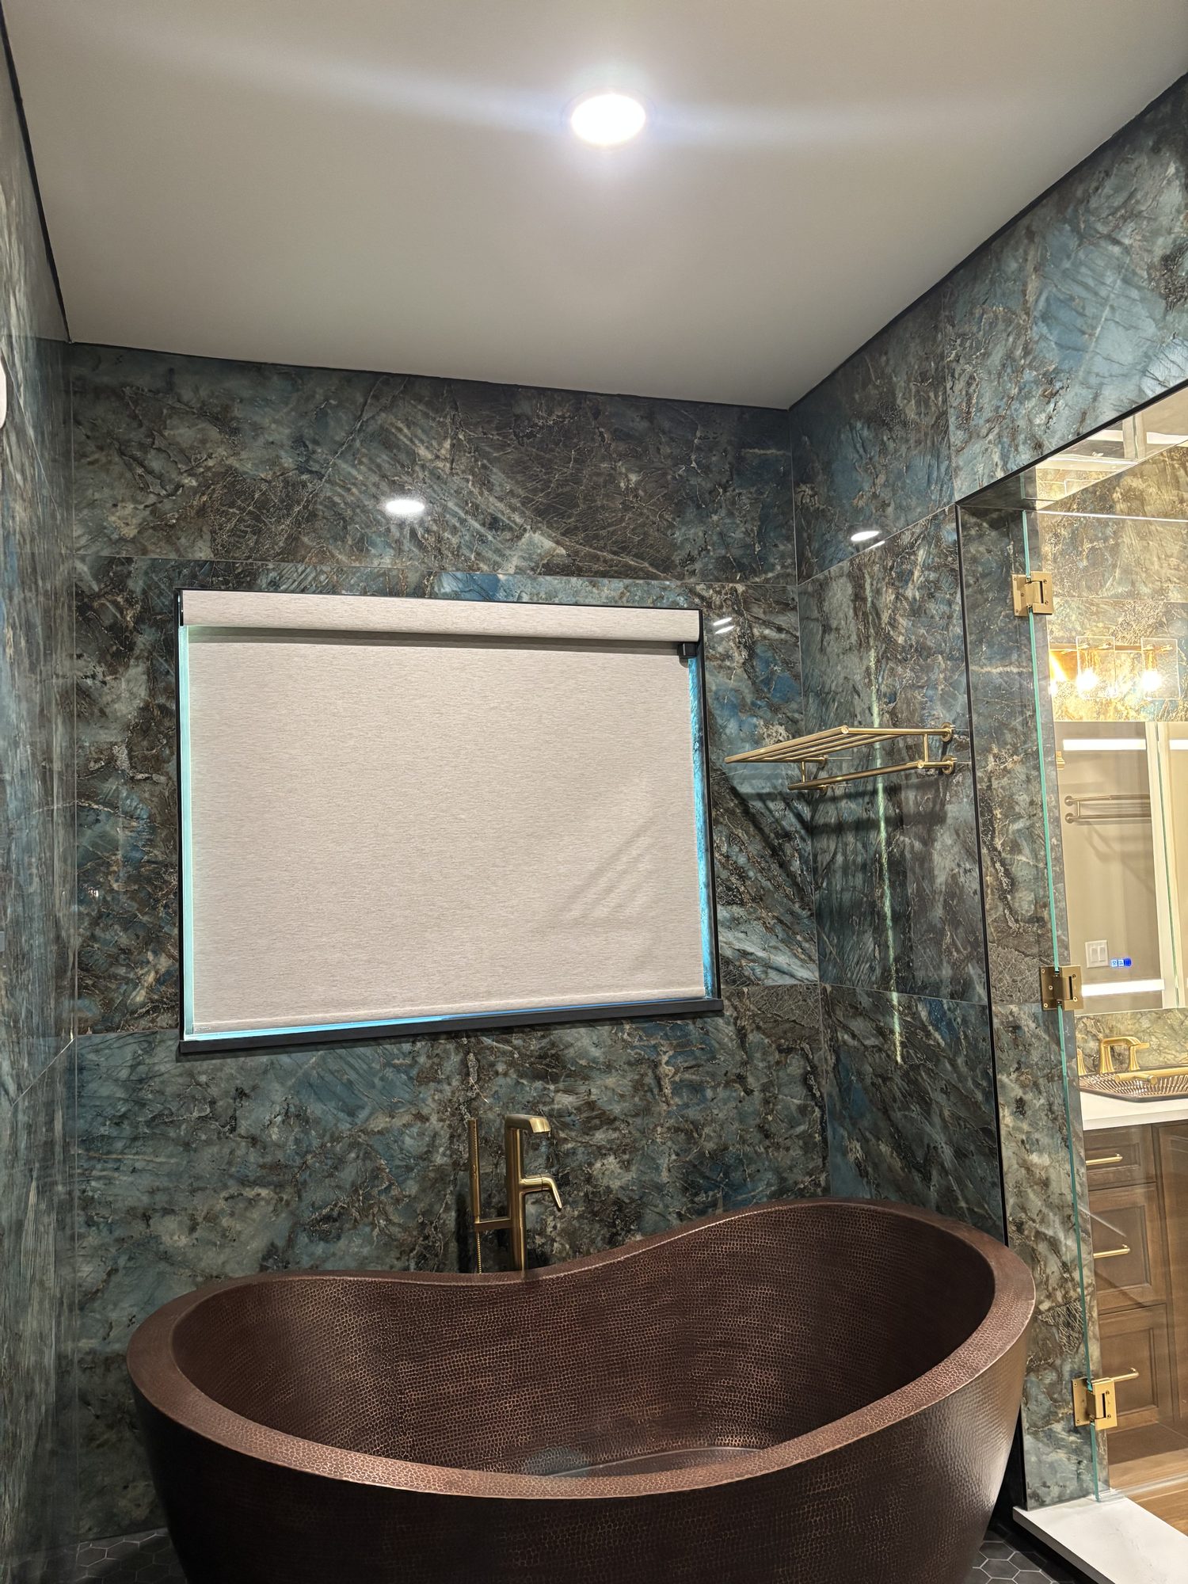
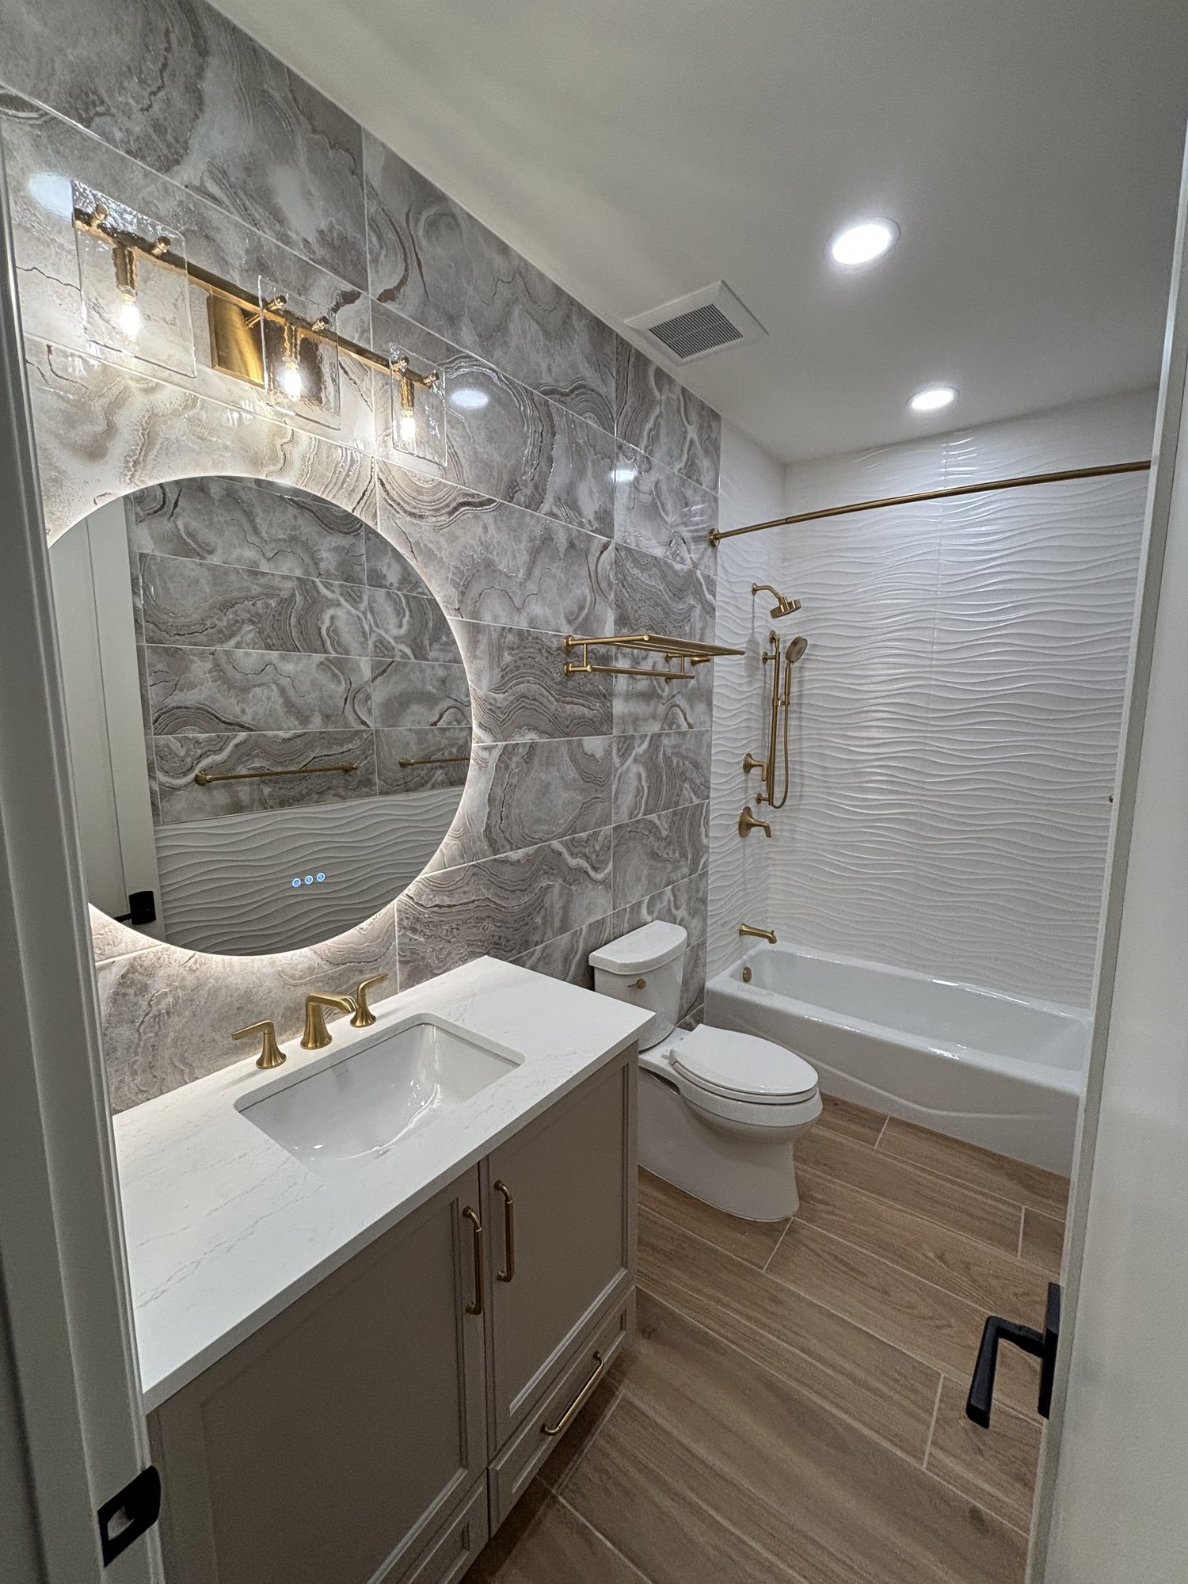
- Backlit LED mirrors and layered vanity lighting in every bathroom
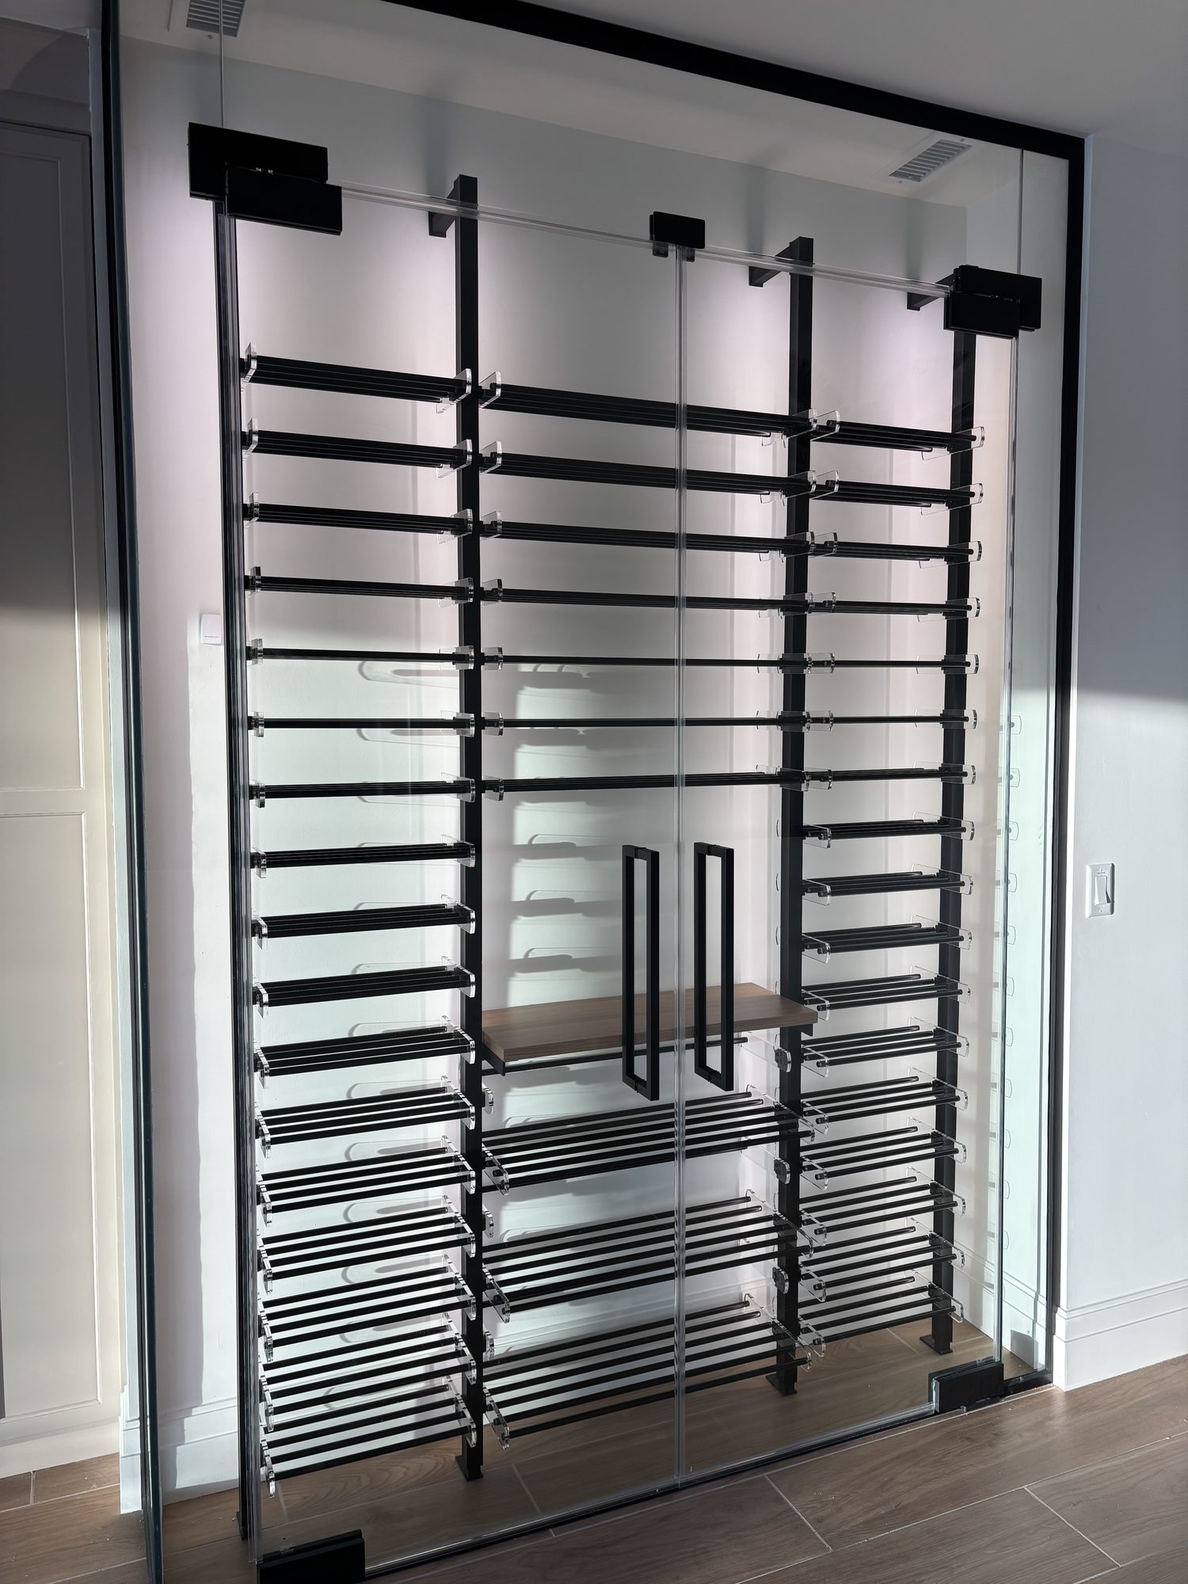
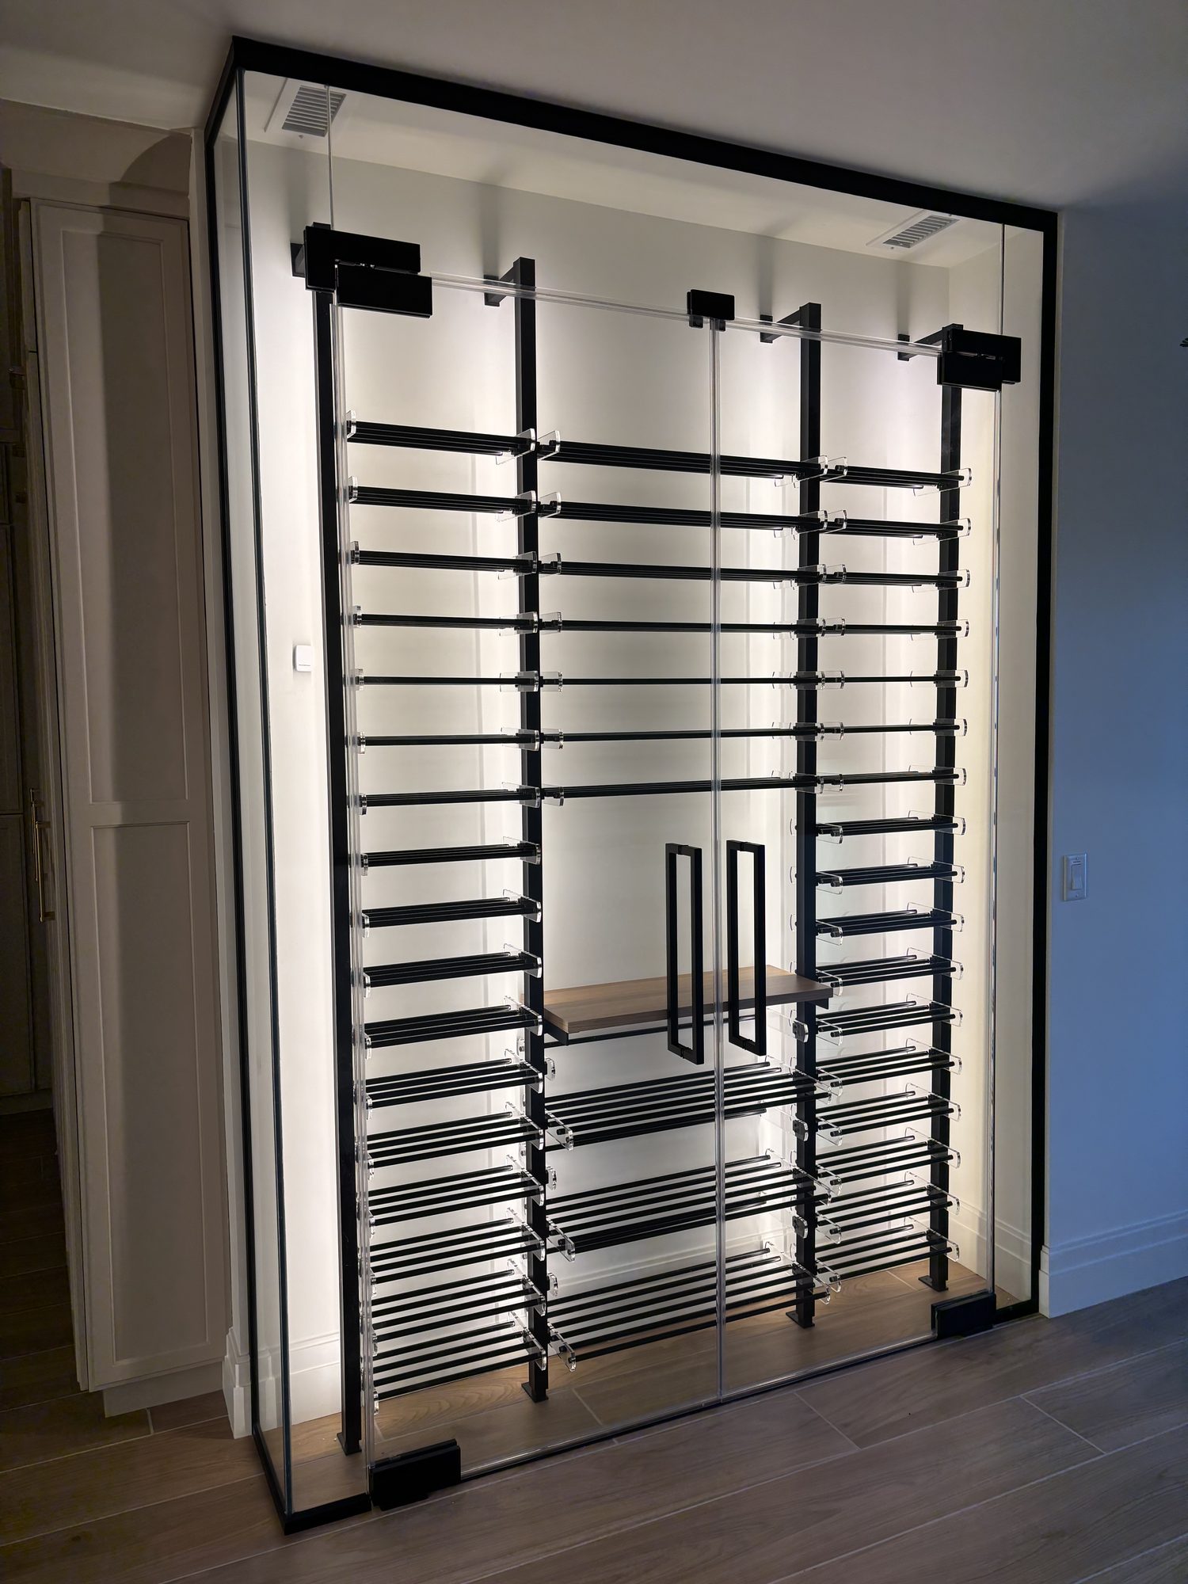
- Glass enclosed wine cellar with integrated display lighting
- Weatherproof GFCI protected exterior circuits for pool deck, dock, and landscape
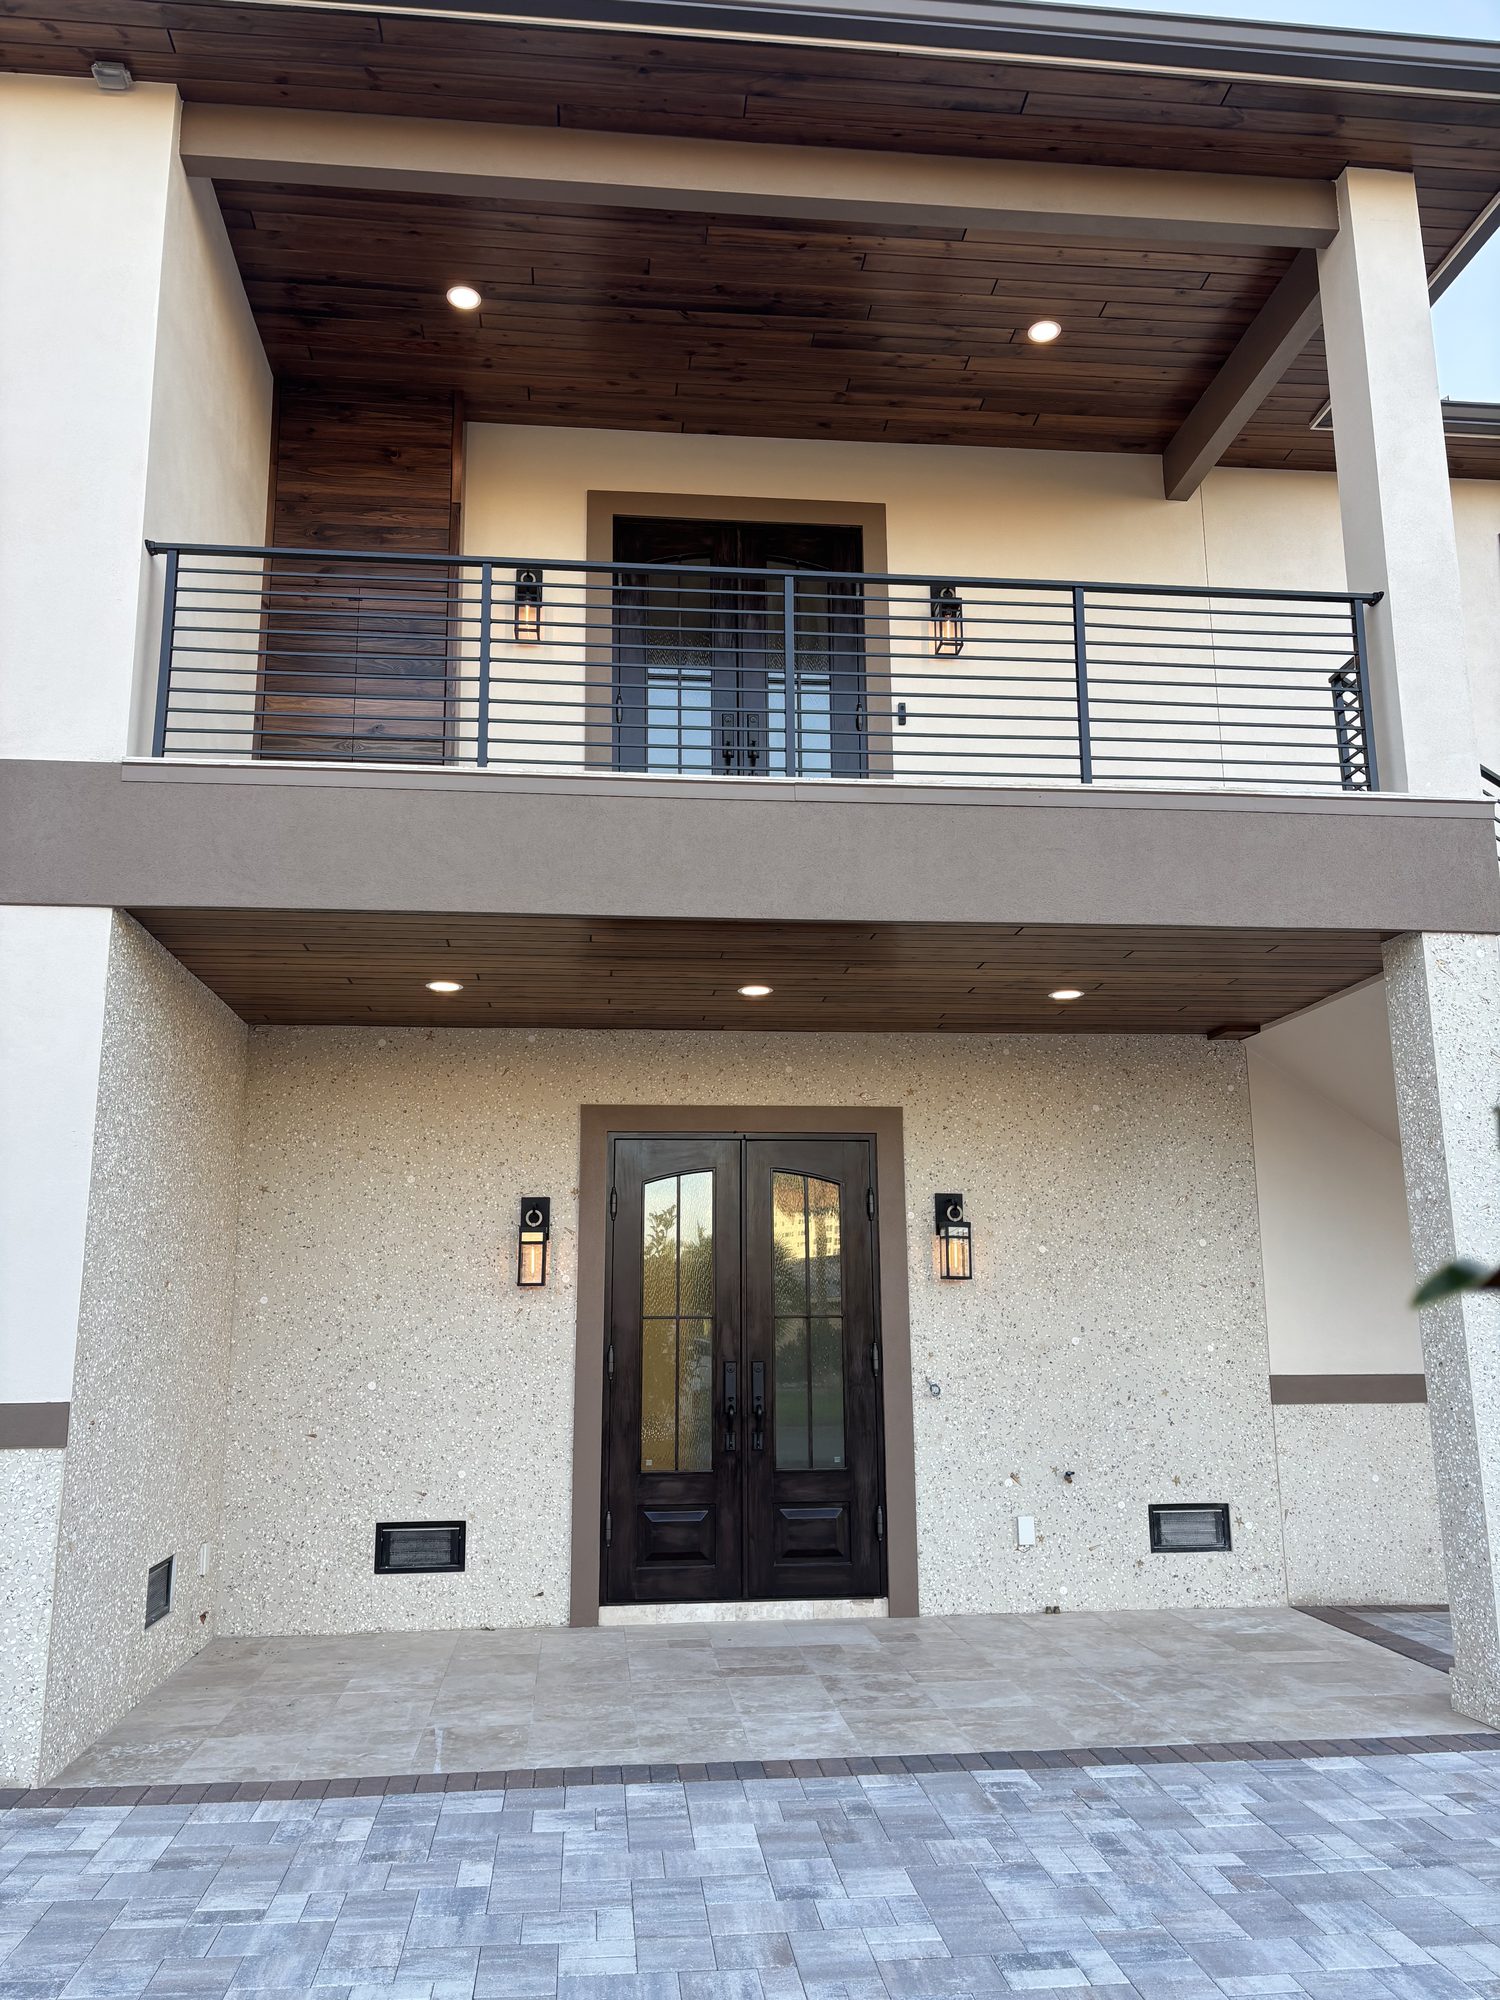
- Covered lanai with fan rated boxes and recessed cans set into the wood ceiling
- Entry sconces, soffit recessed lighting, and video doorbell wiring
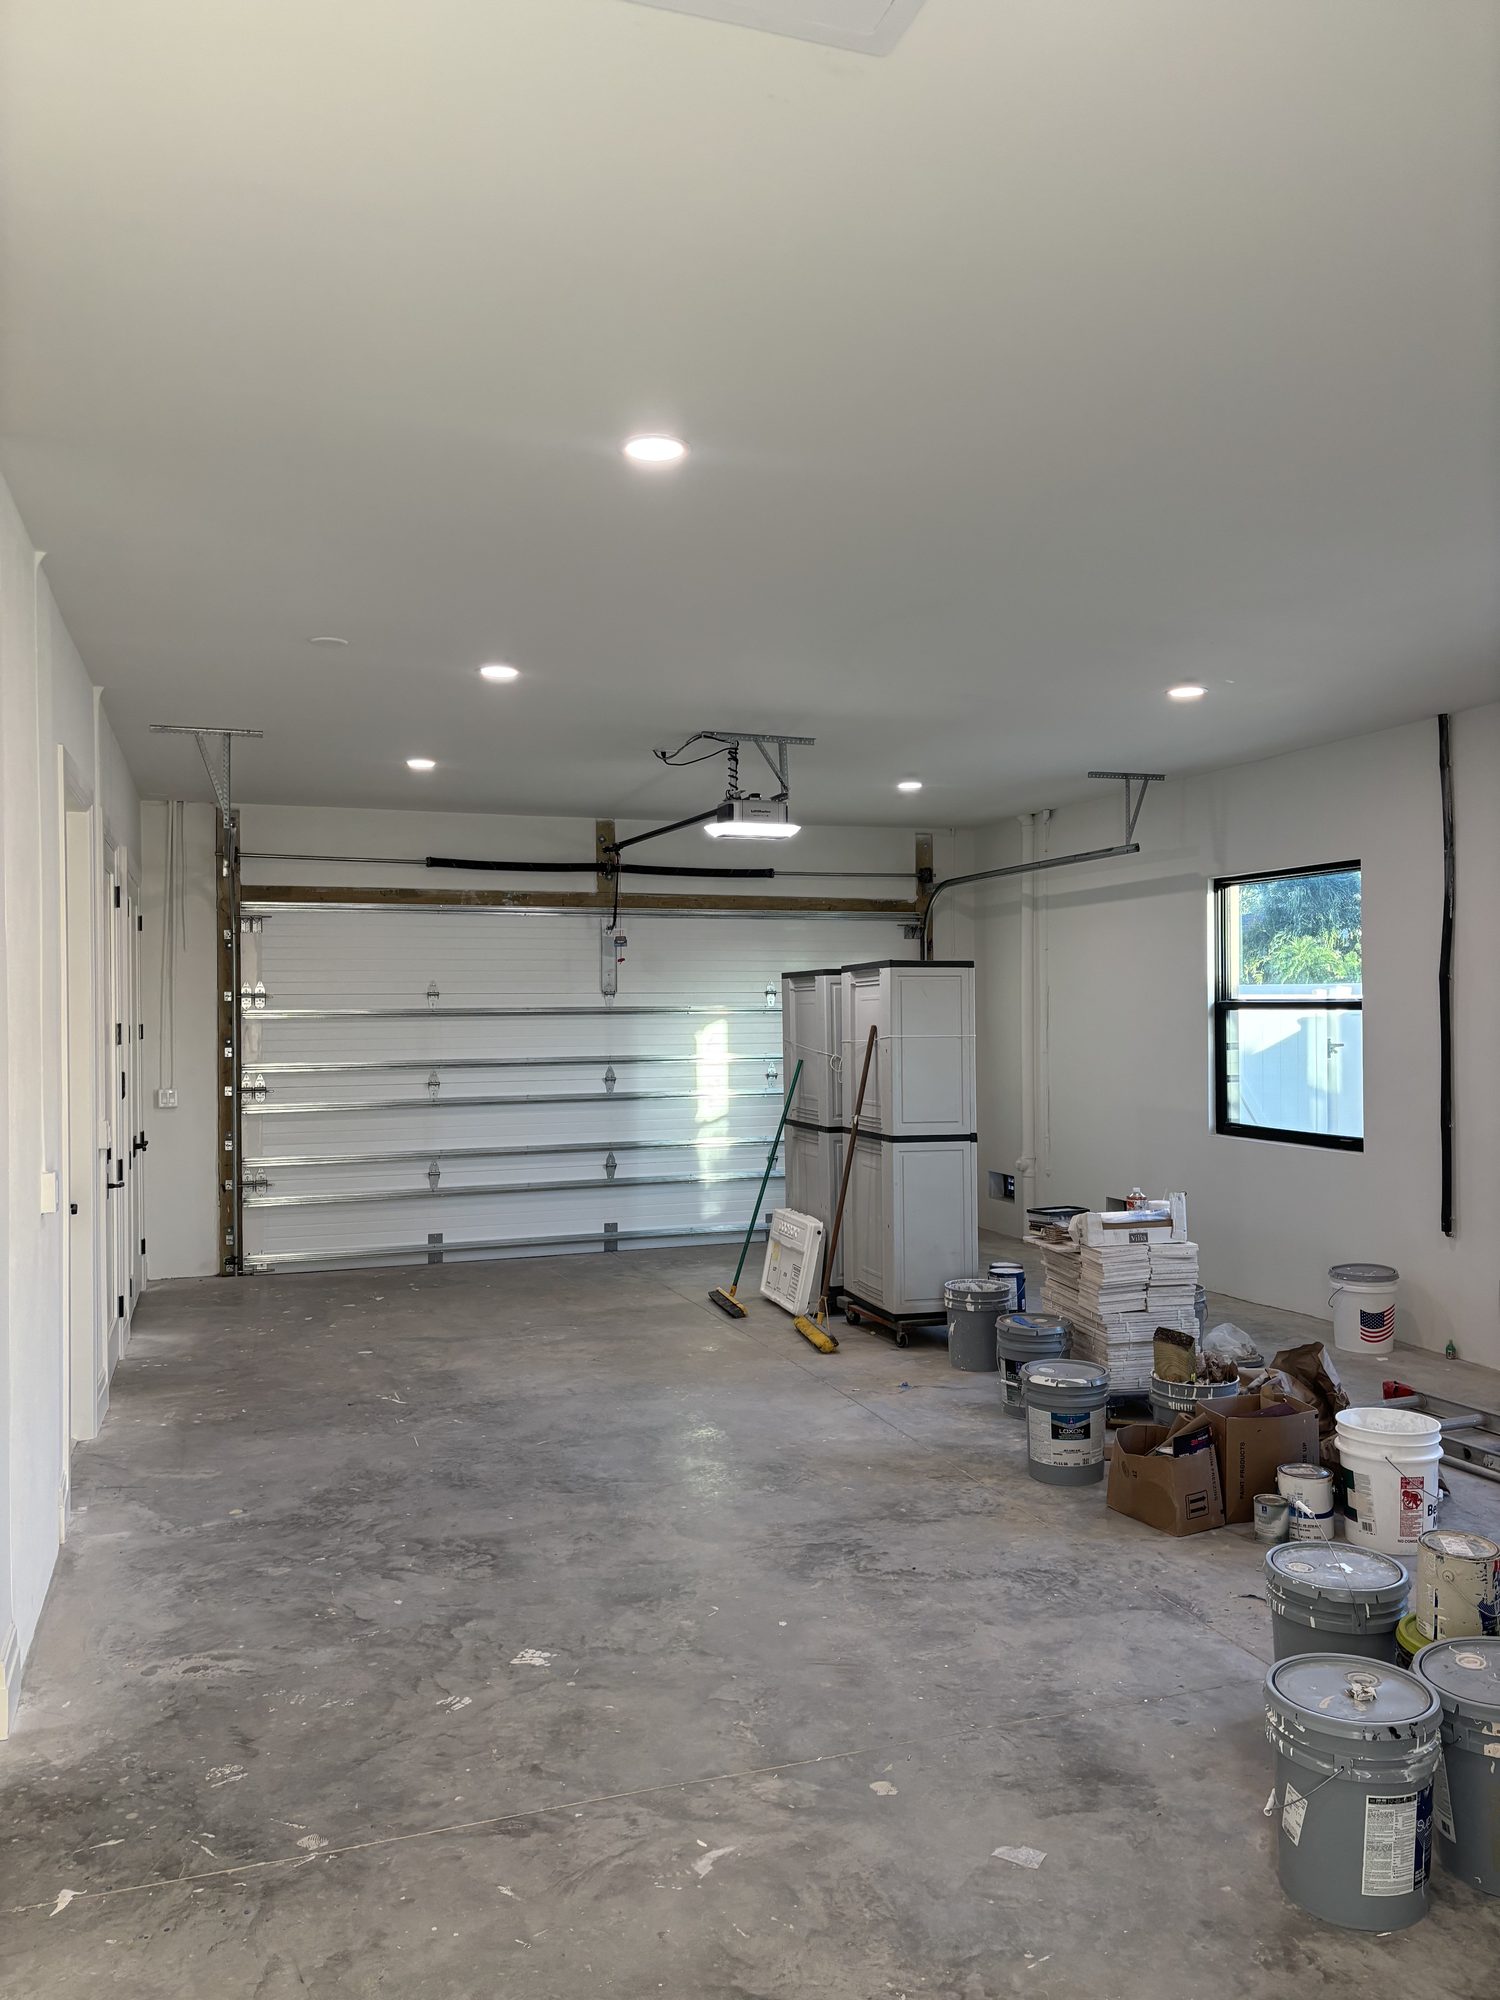
- Garage lighting, opener circuit, and outlets roughed for future equipment
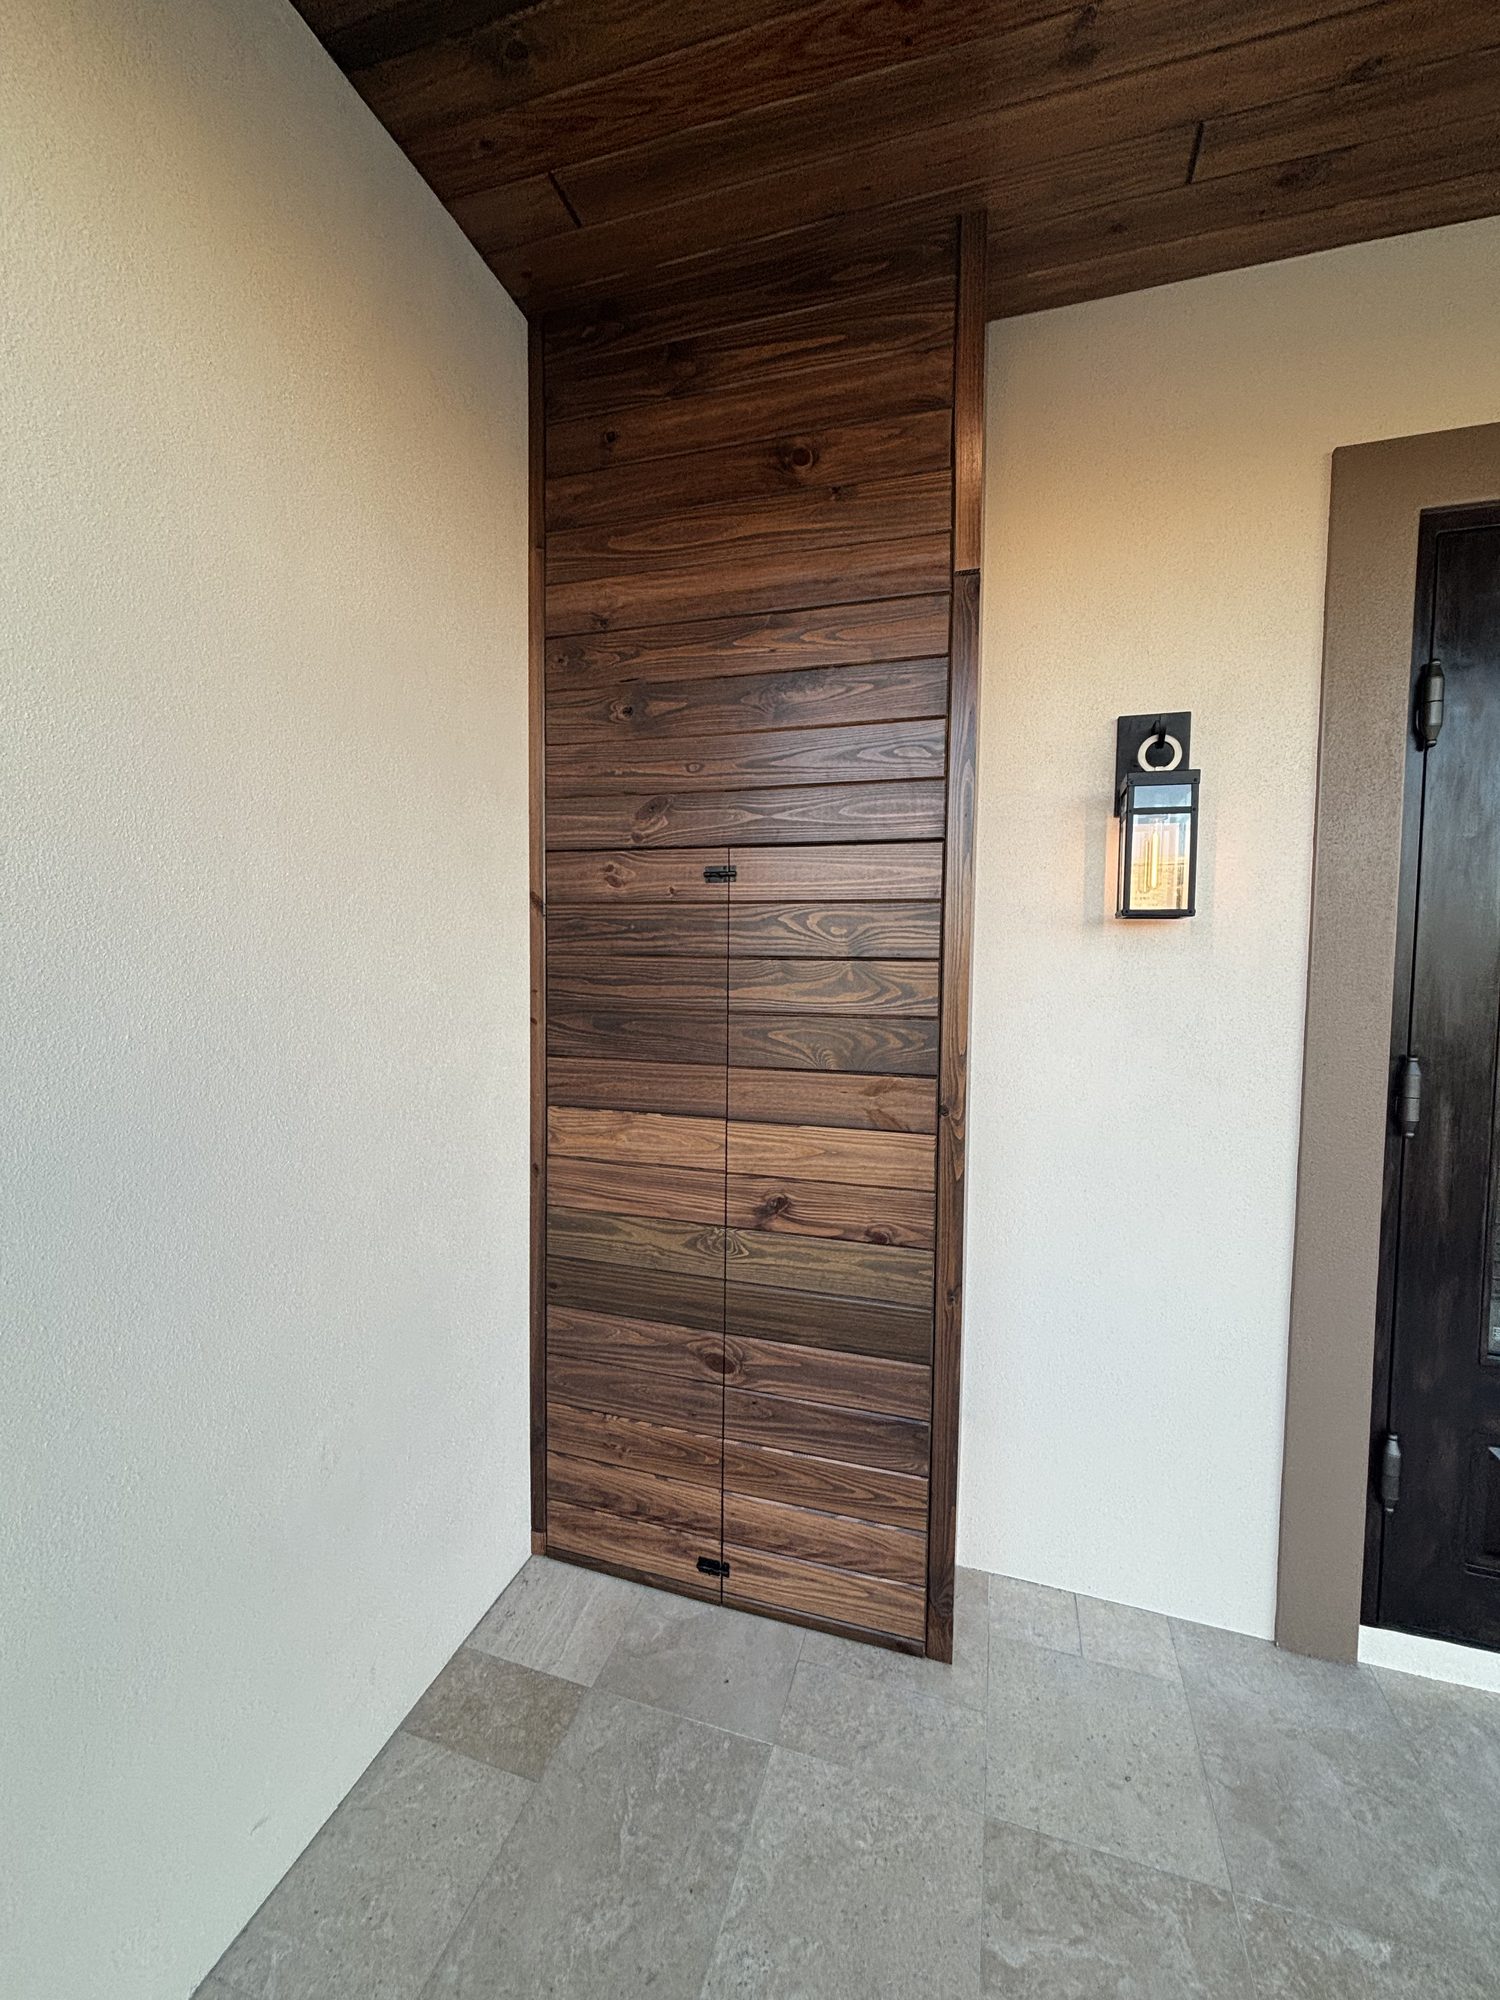
- Main panel sited and concealed behind a custom wood panel door
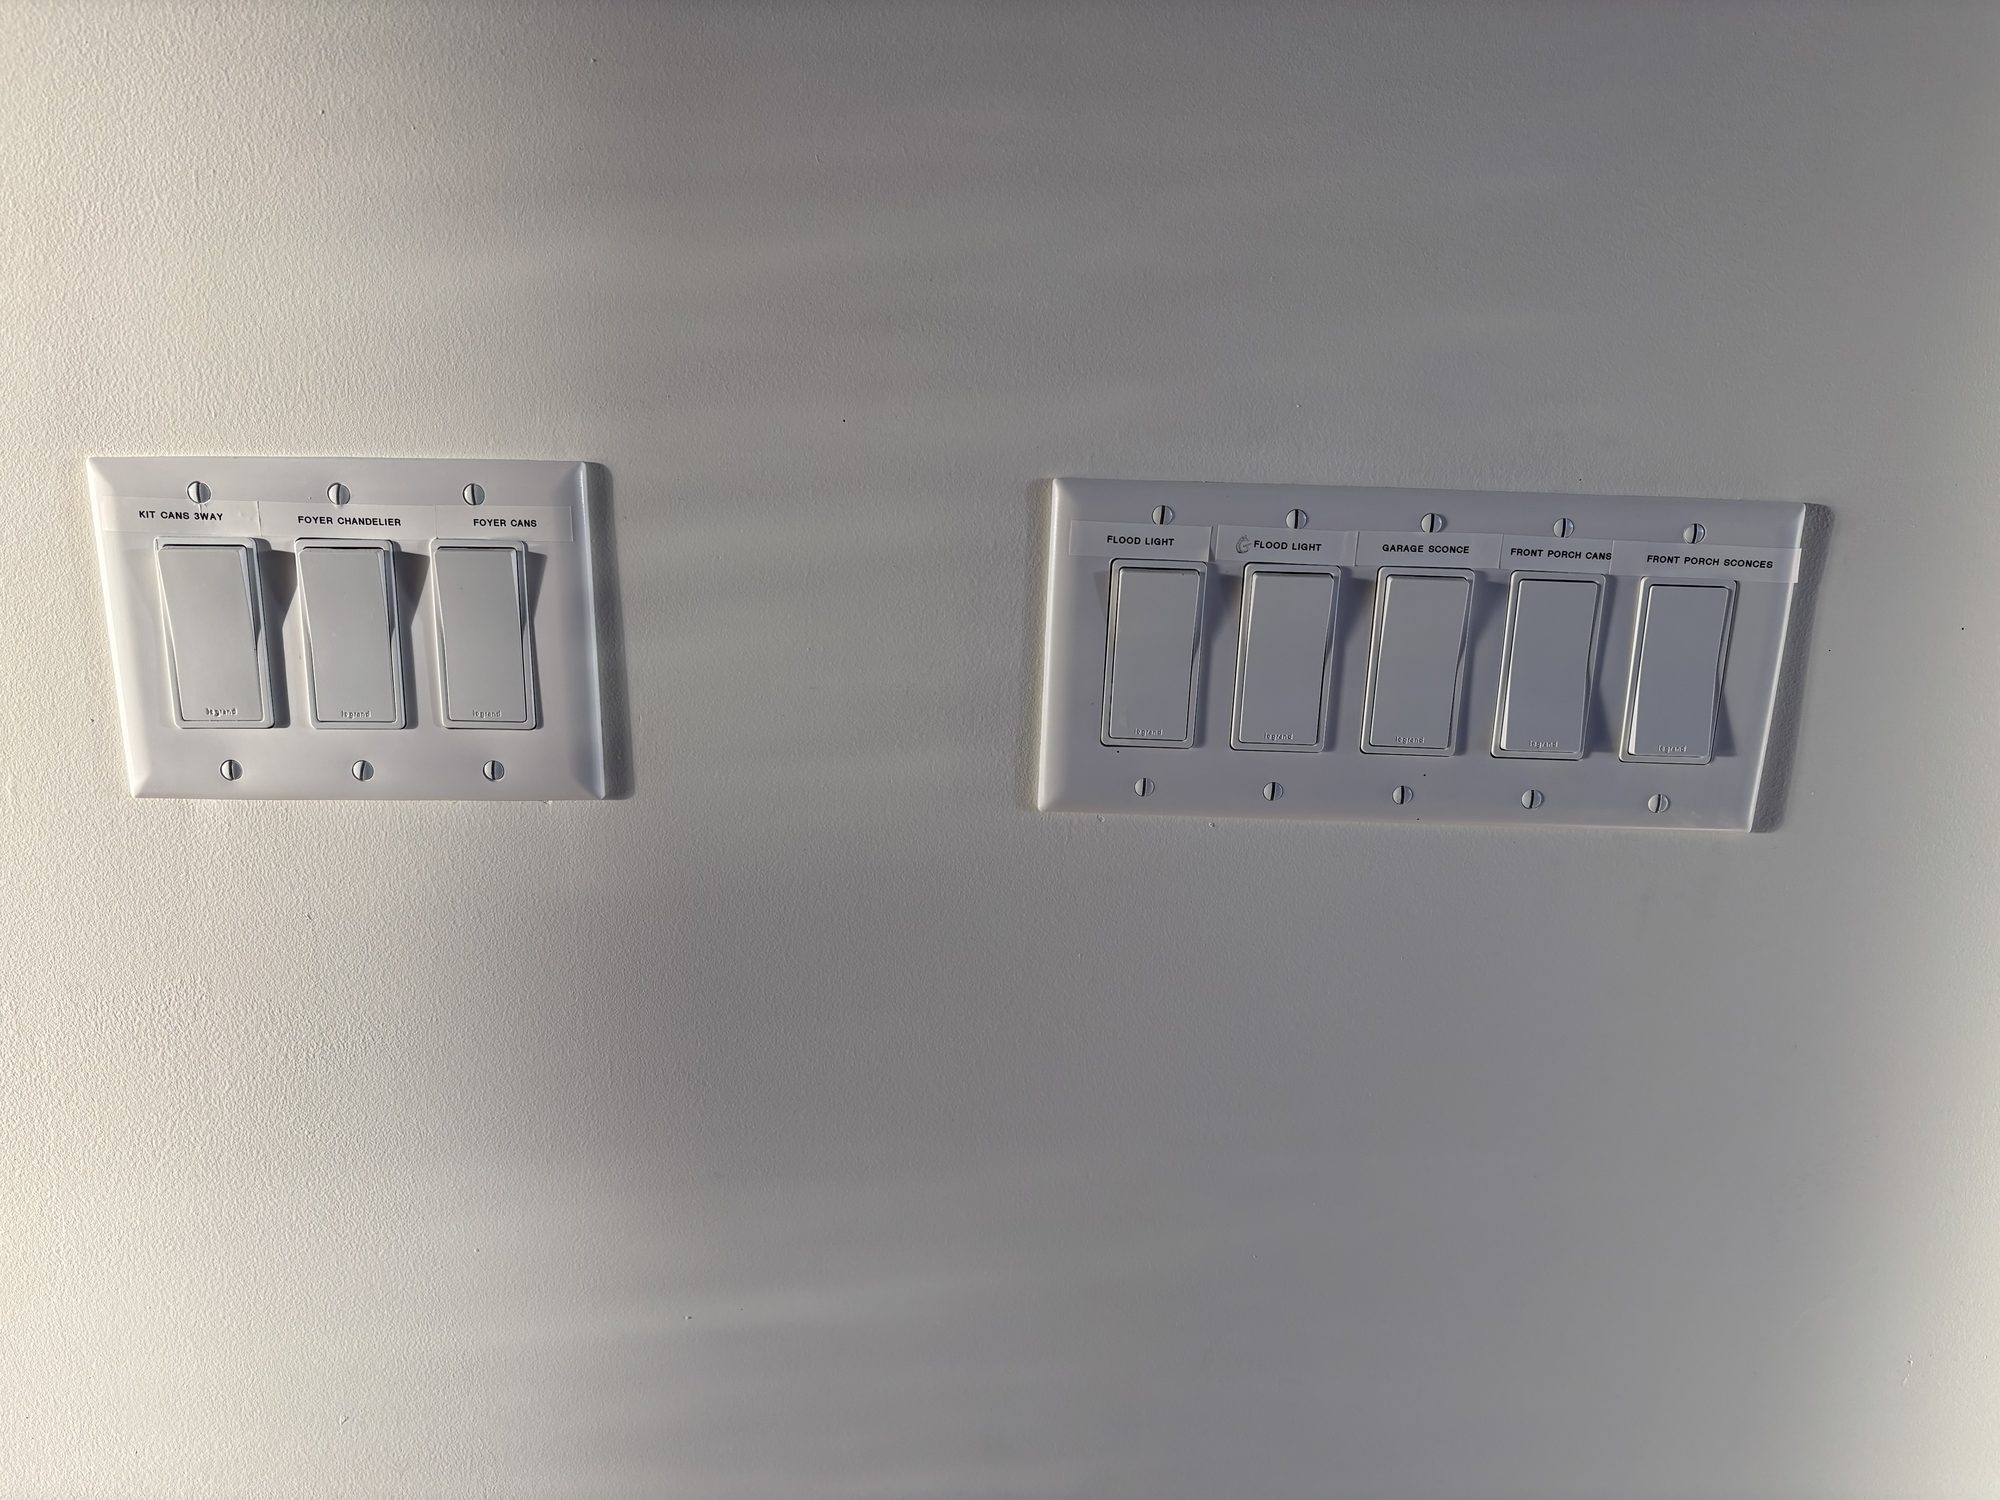
- Every switch bank labeled at handover
Why It Holds Up
The two photos worth looking at twice are the ones nobody normally photographs. The main panel sits behind a custom wood panel door that reads as part of the entry feature wall, which took coordination with the builder well before finishes went on. And every switch bank was labeled before handover.
Neither of those shows up in a listing photo. Both are the difference between a house that was wired and a house that was wired properly. On a custom build, the homeowner is going to live with these decisions for decades, and they should not need a flashlight and a guessing game to find the right breaker.
Services Used
Lighting Installation Tampa Bay →Panel Upgrade Electrician →Outlets, Switches & Circuits →Smart Home Electrician →Building custom?
Electrical is far cheaper to get right at rough-in than to retrofit later. Talk to us before the walls close up.
Get a Free Quote ☎ (727) 276-8712Project Photos
Photographed on site at completion.
01
Interior Lighting
Coffered ceilings, cove lighting and kitchen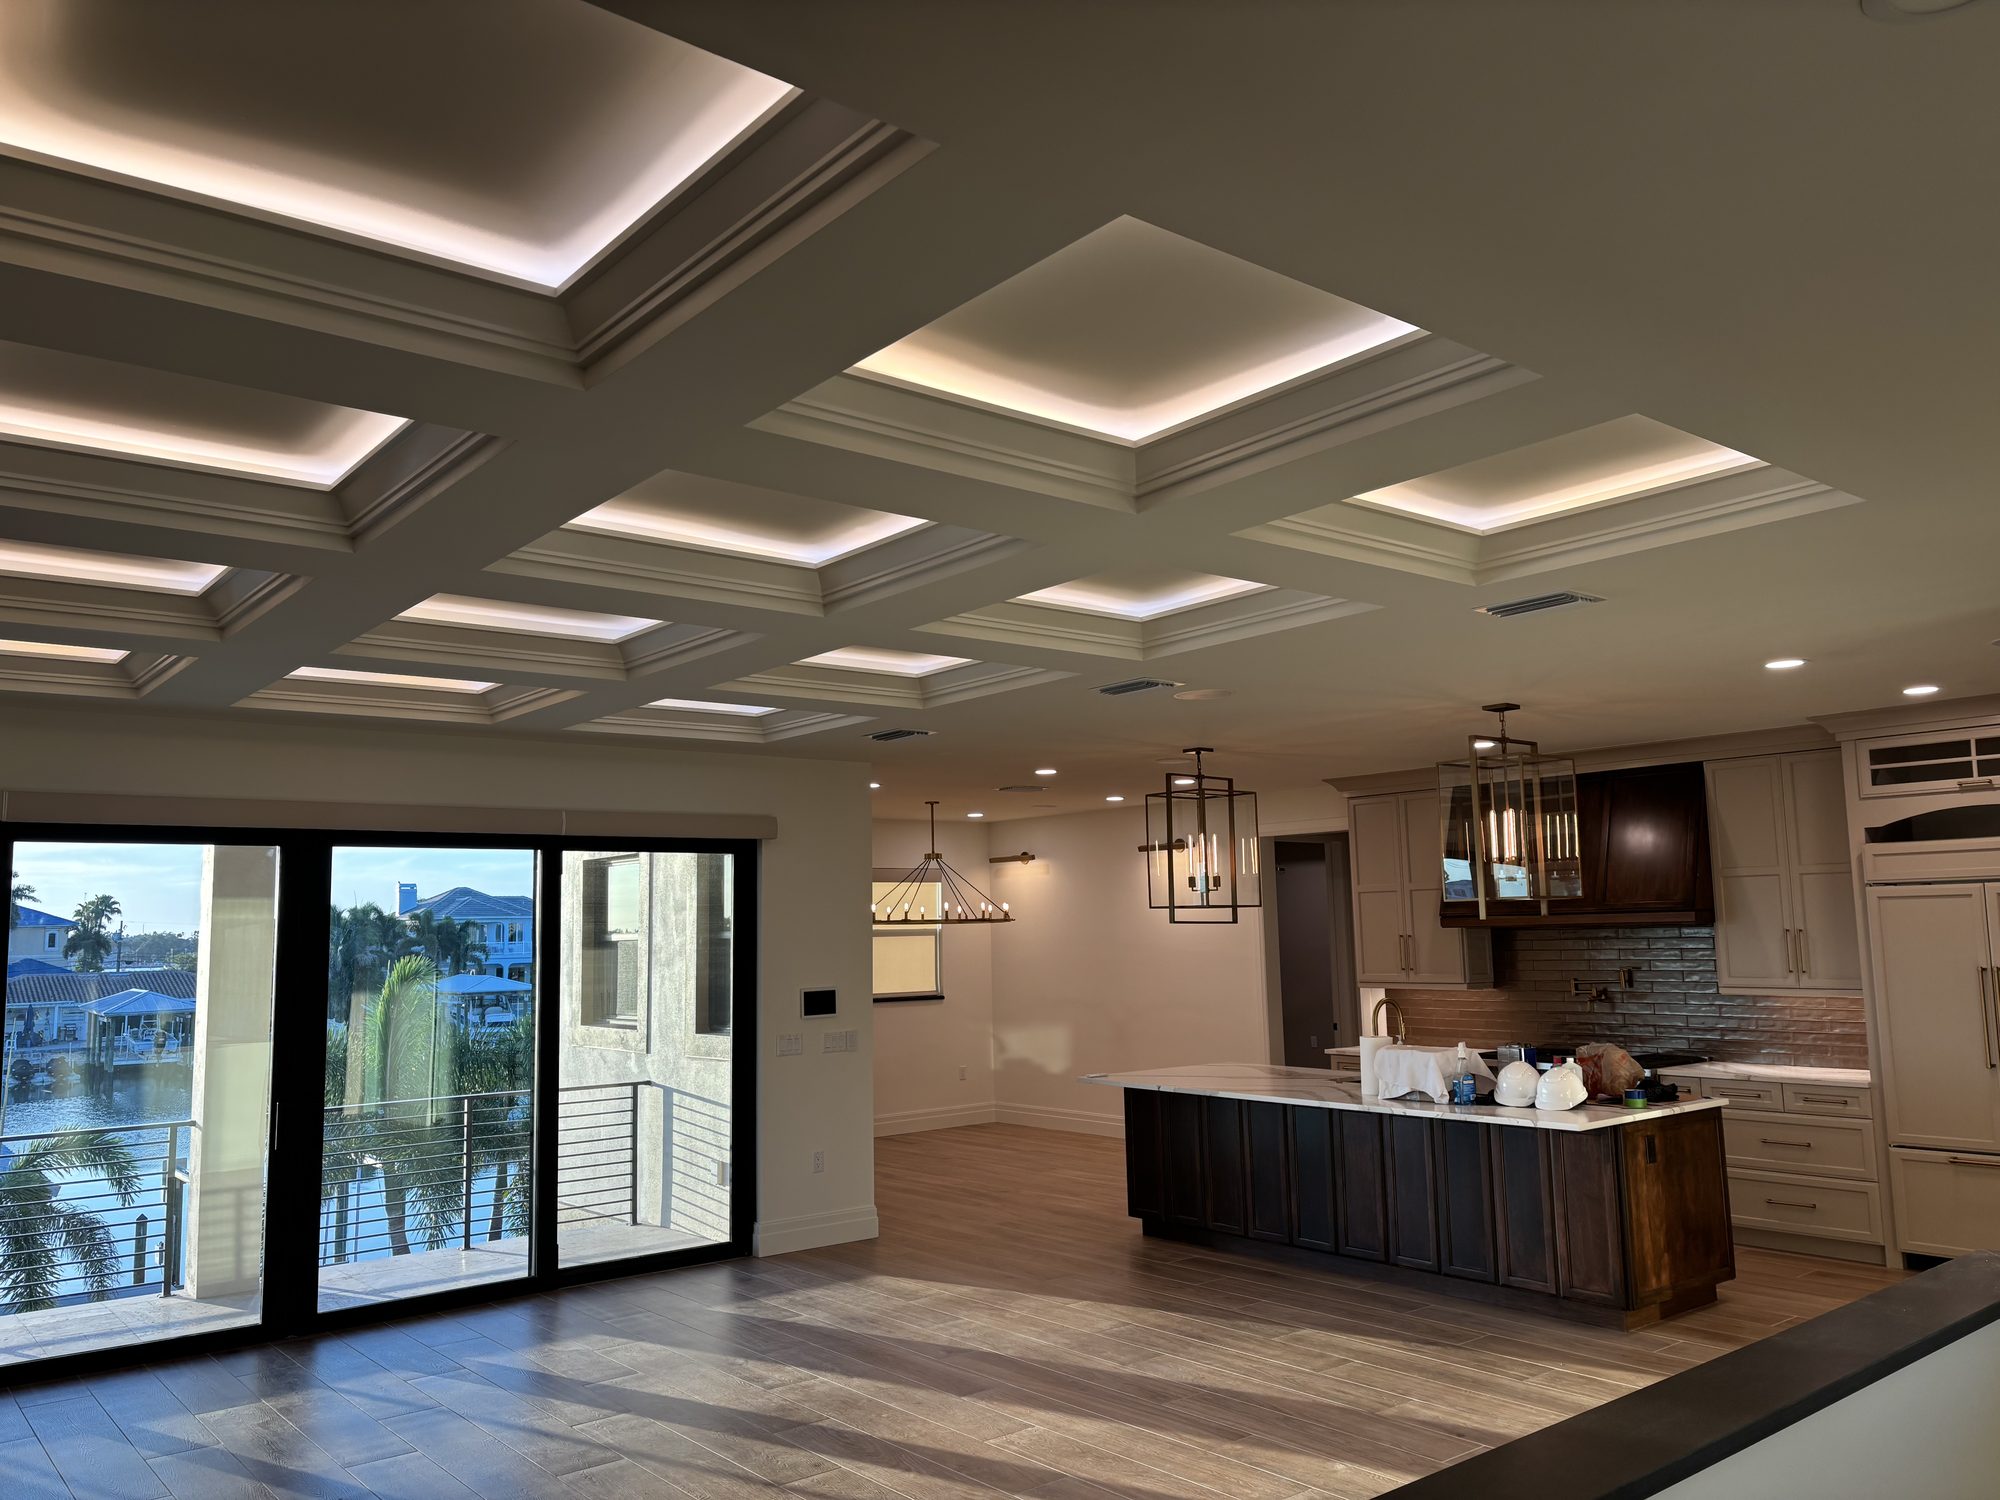
02
Bathrooms
Backlit mirrors and layered vanity lighting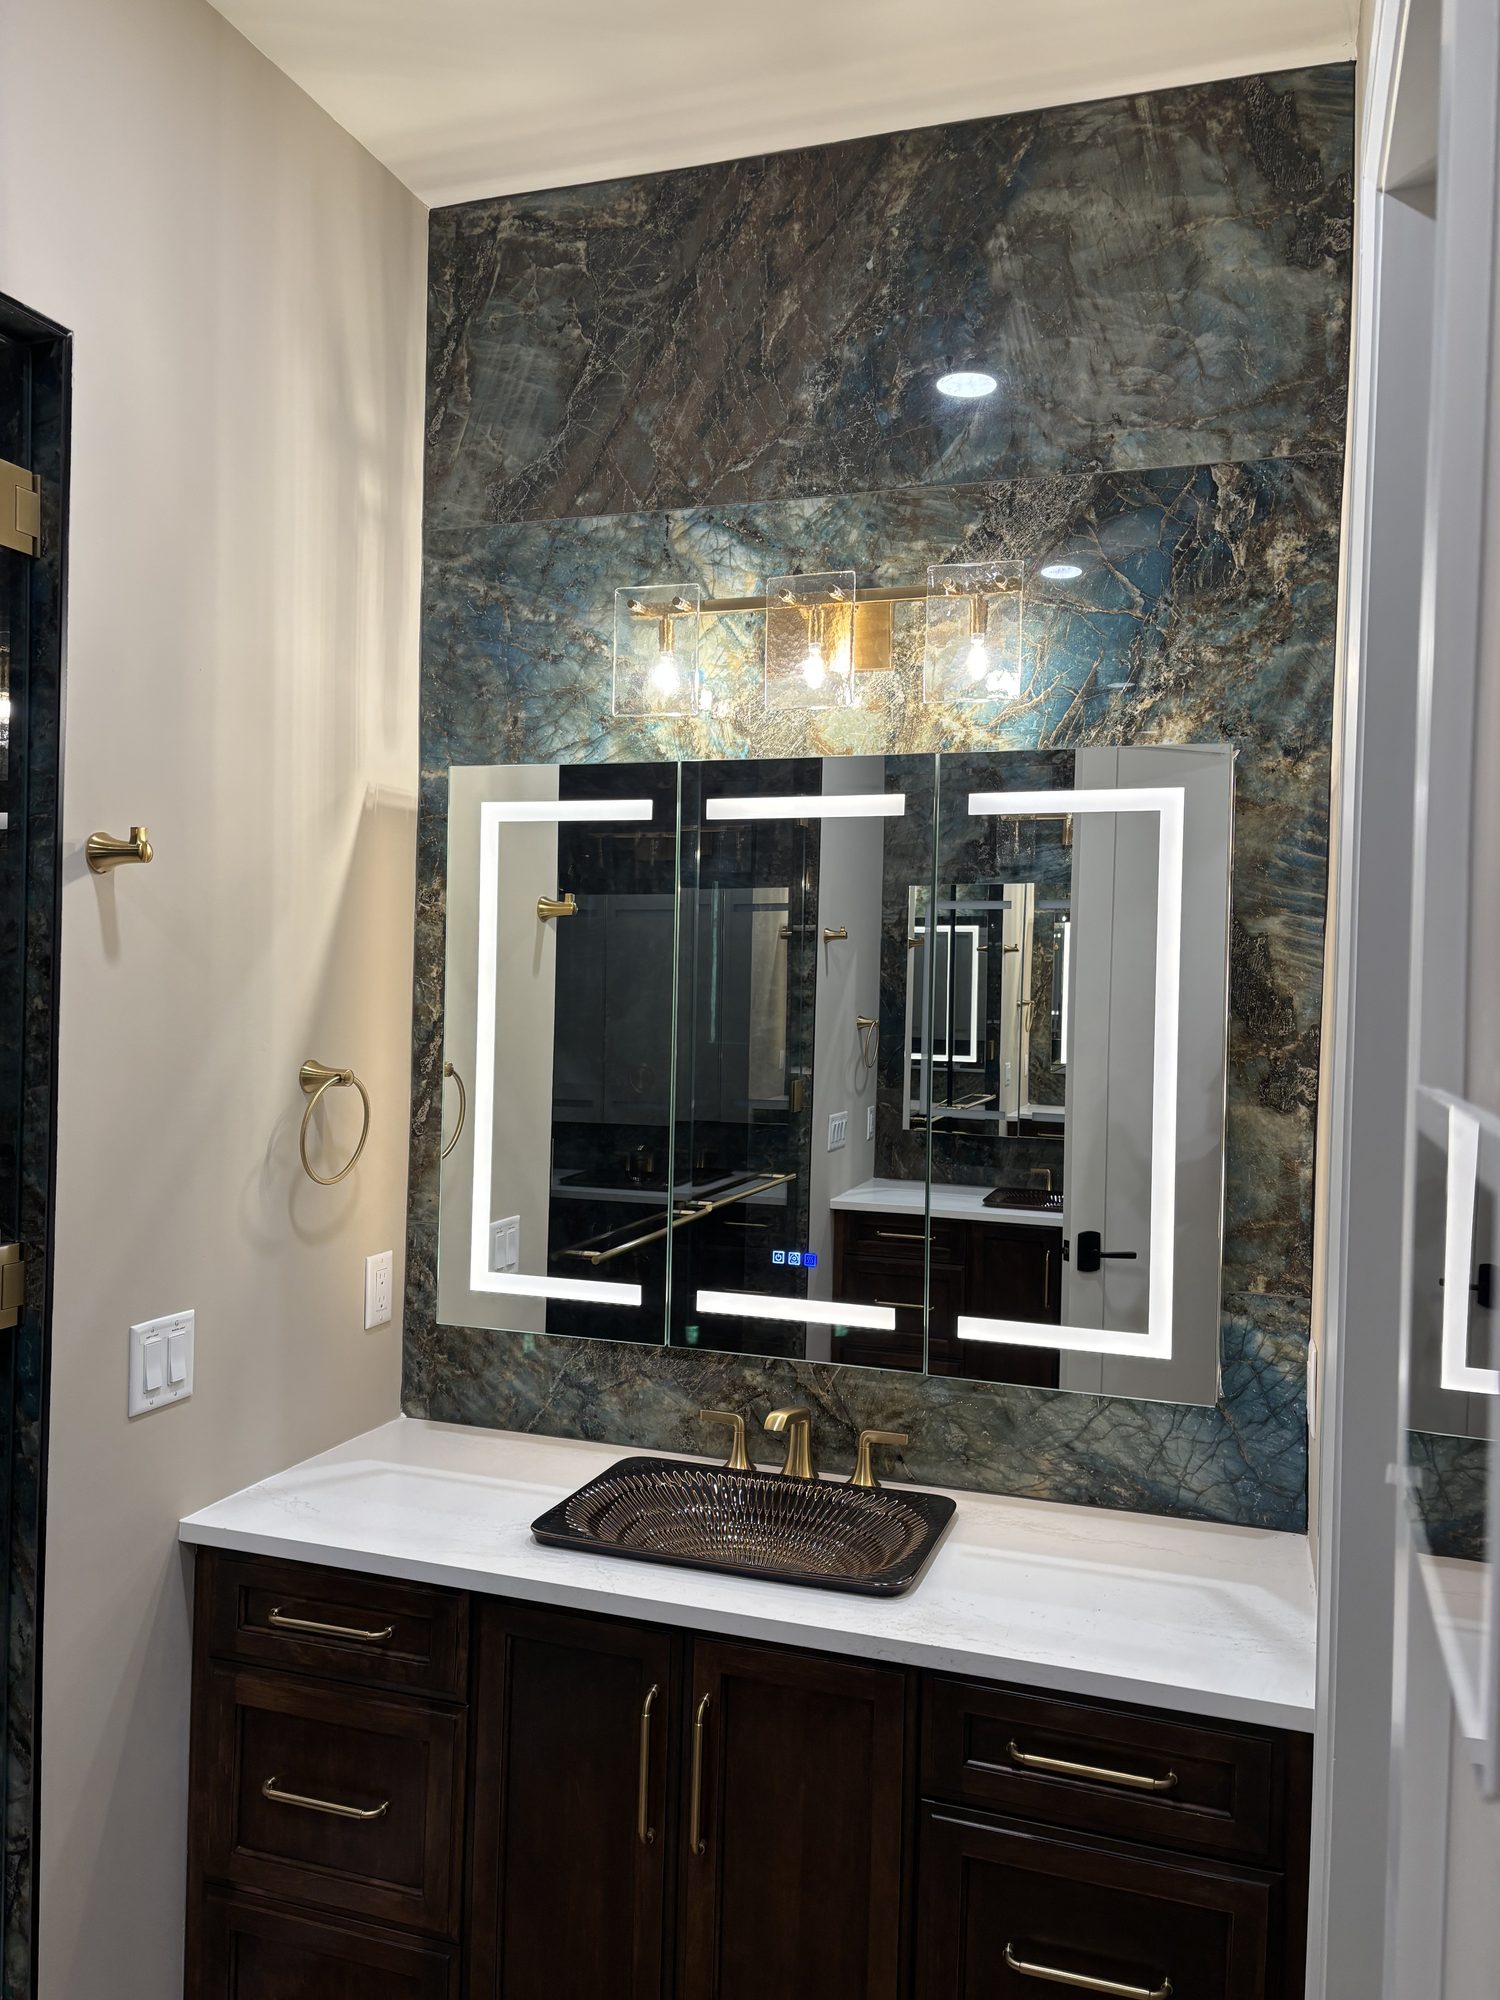
03
Exterior, Pool and Lanai
Waterfront lighting built for Florida conditions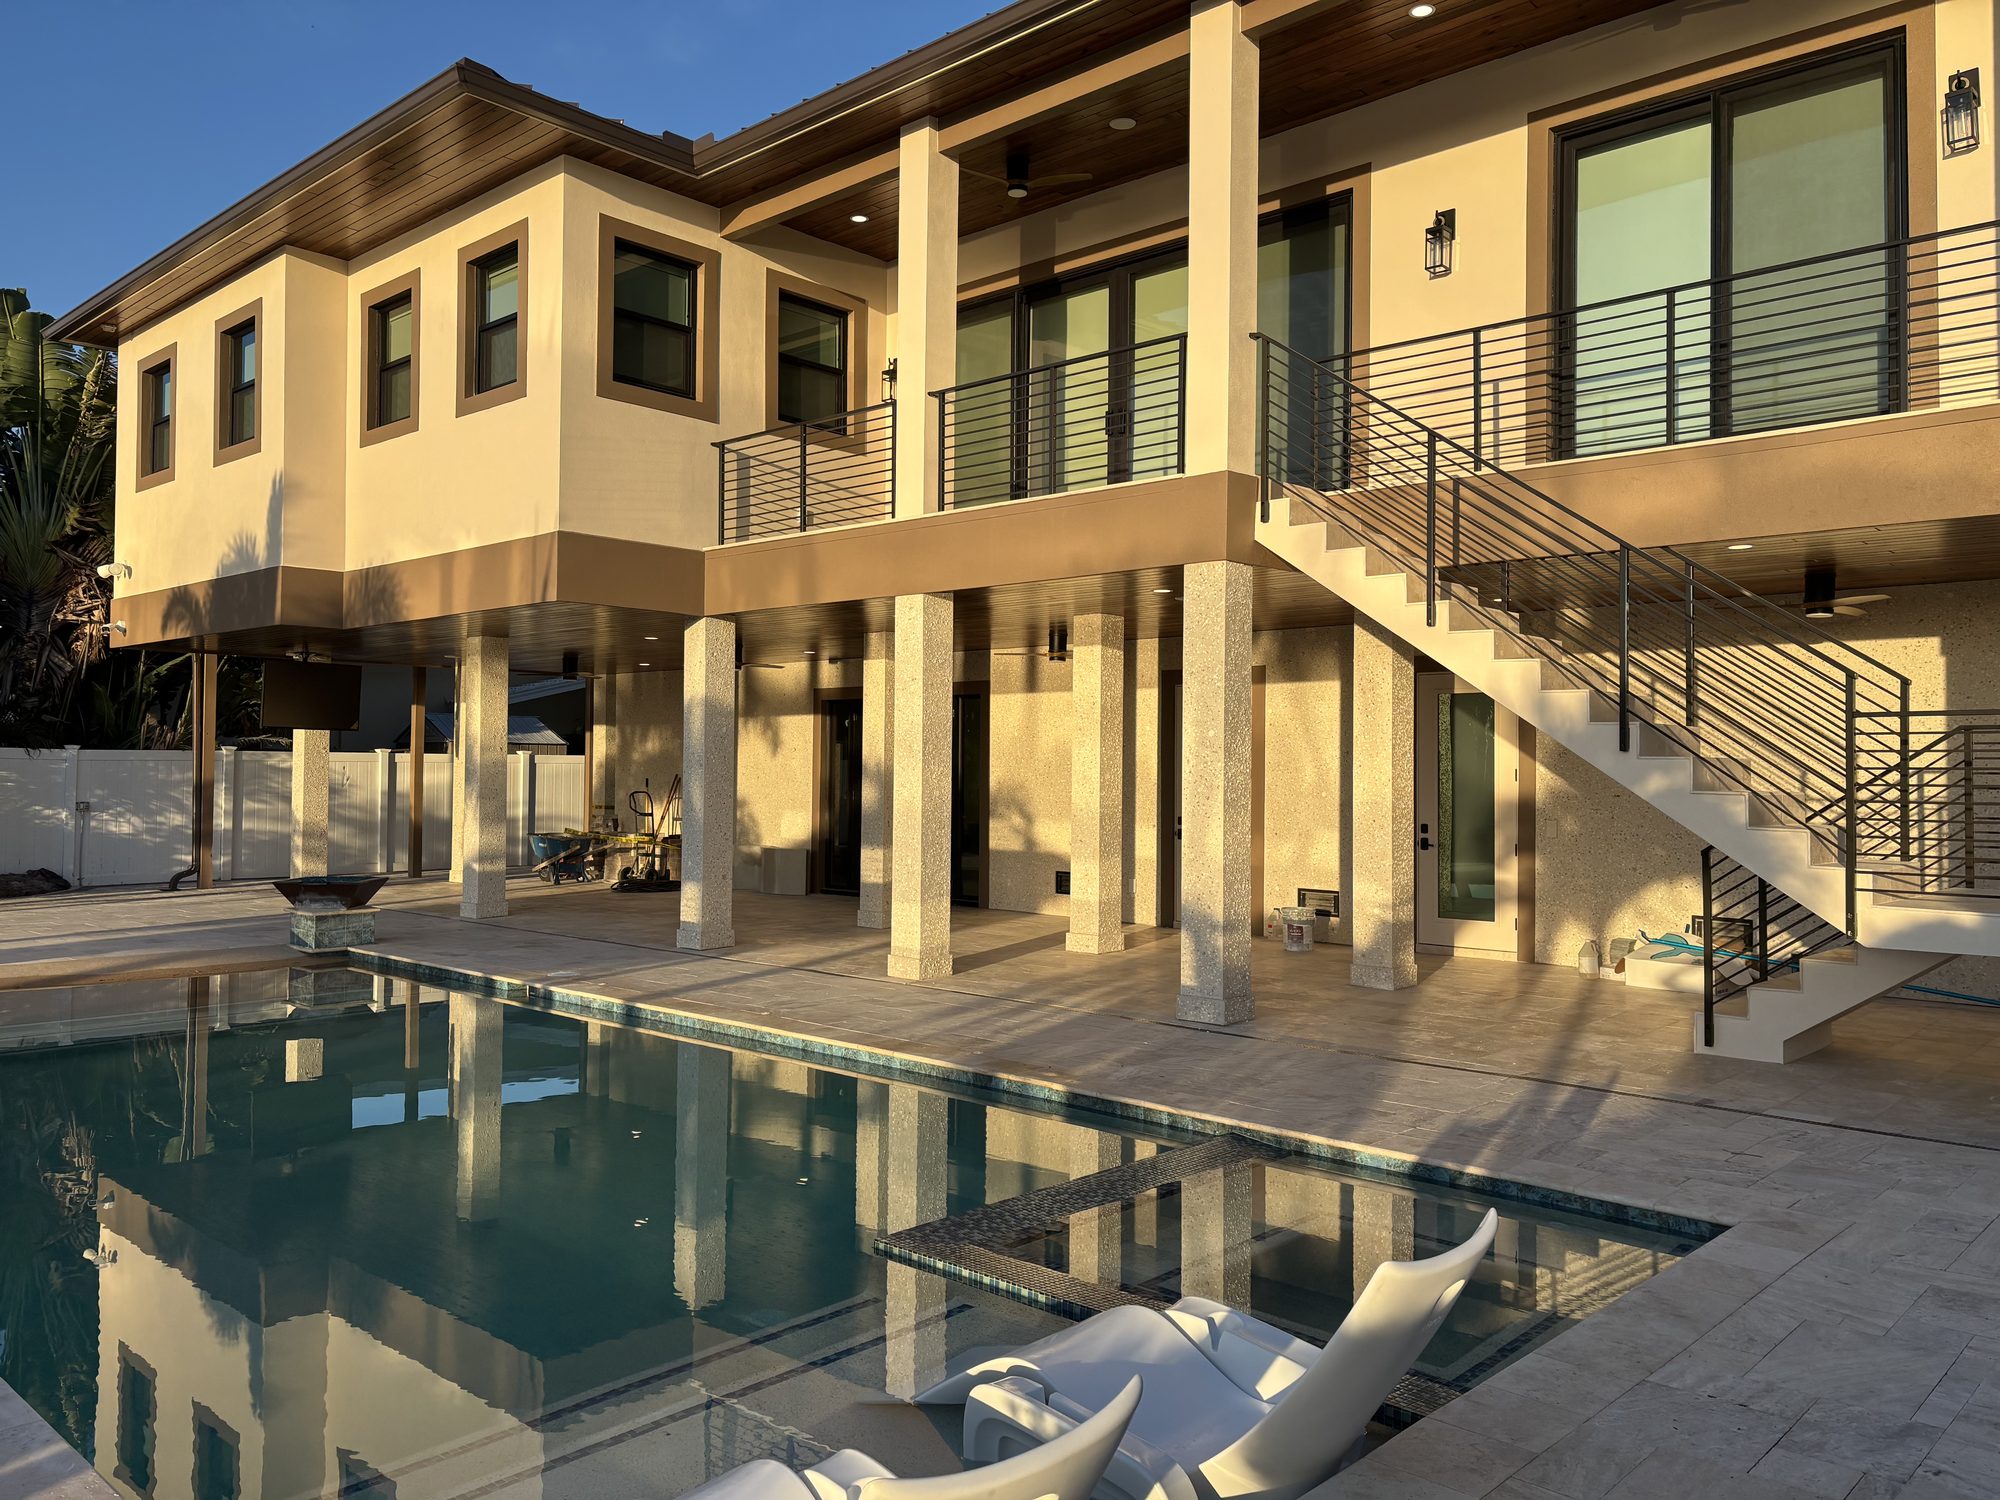
04
The Details
The parts most people never see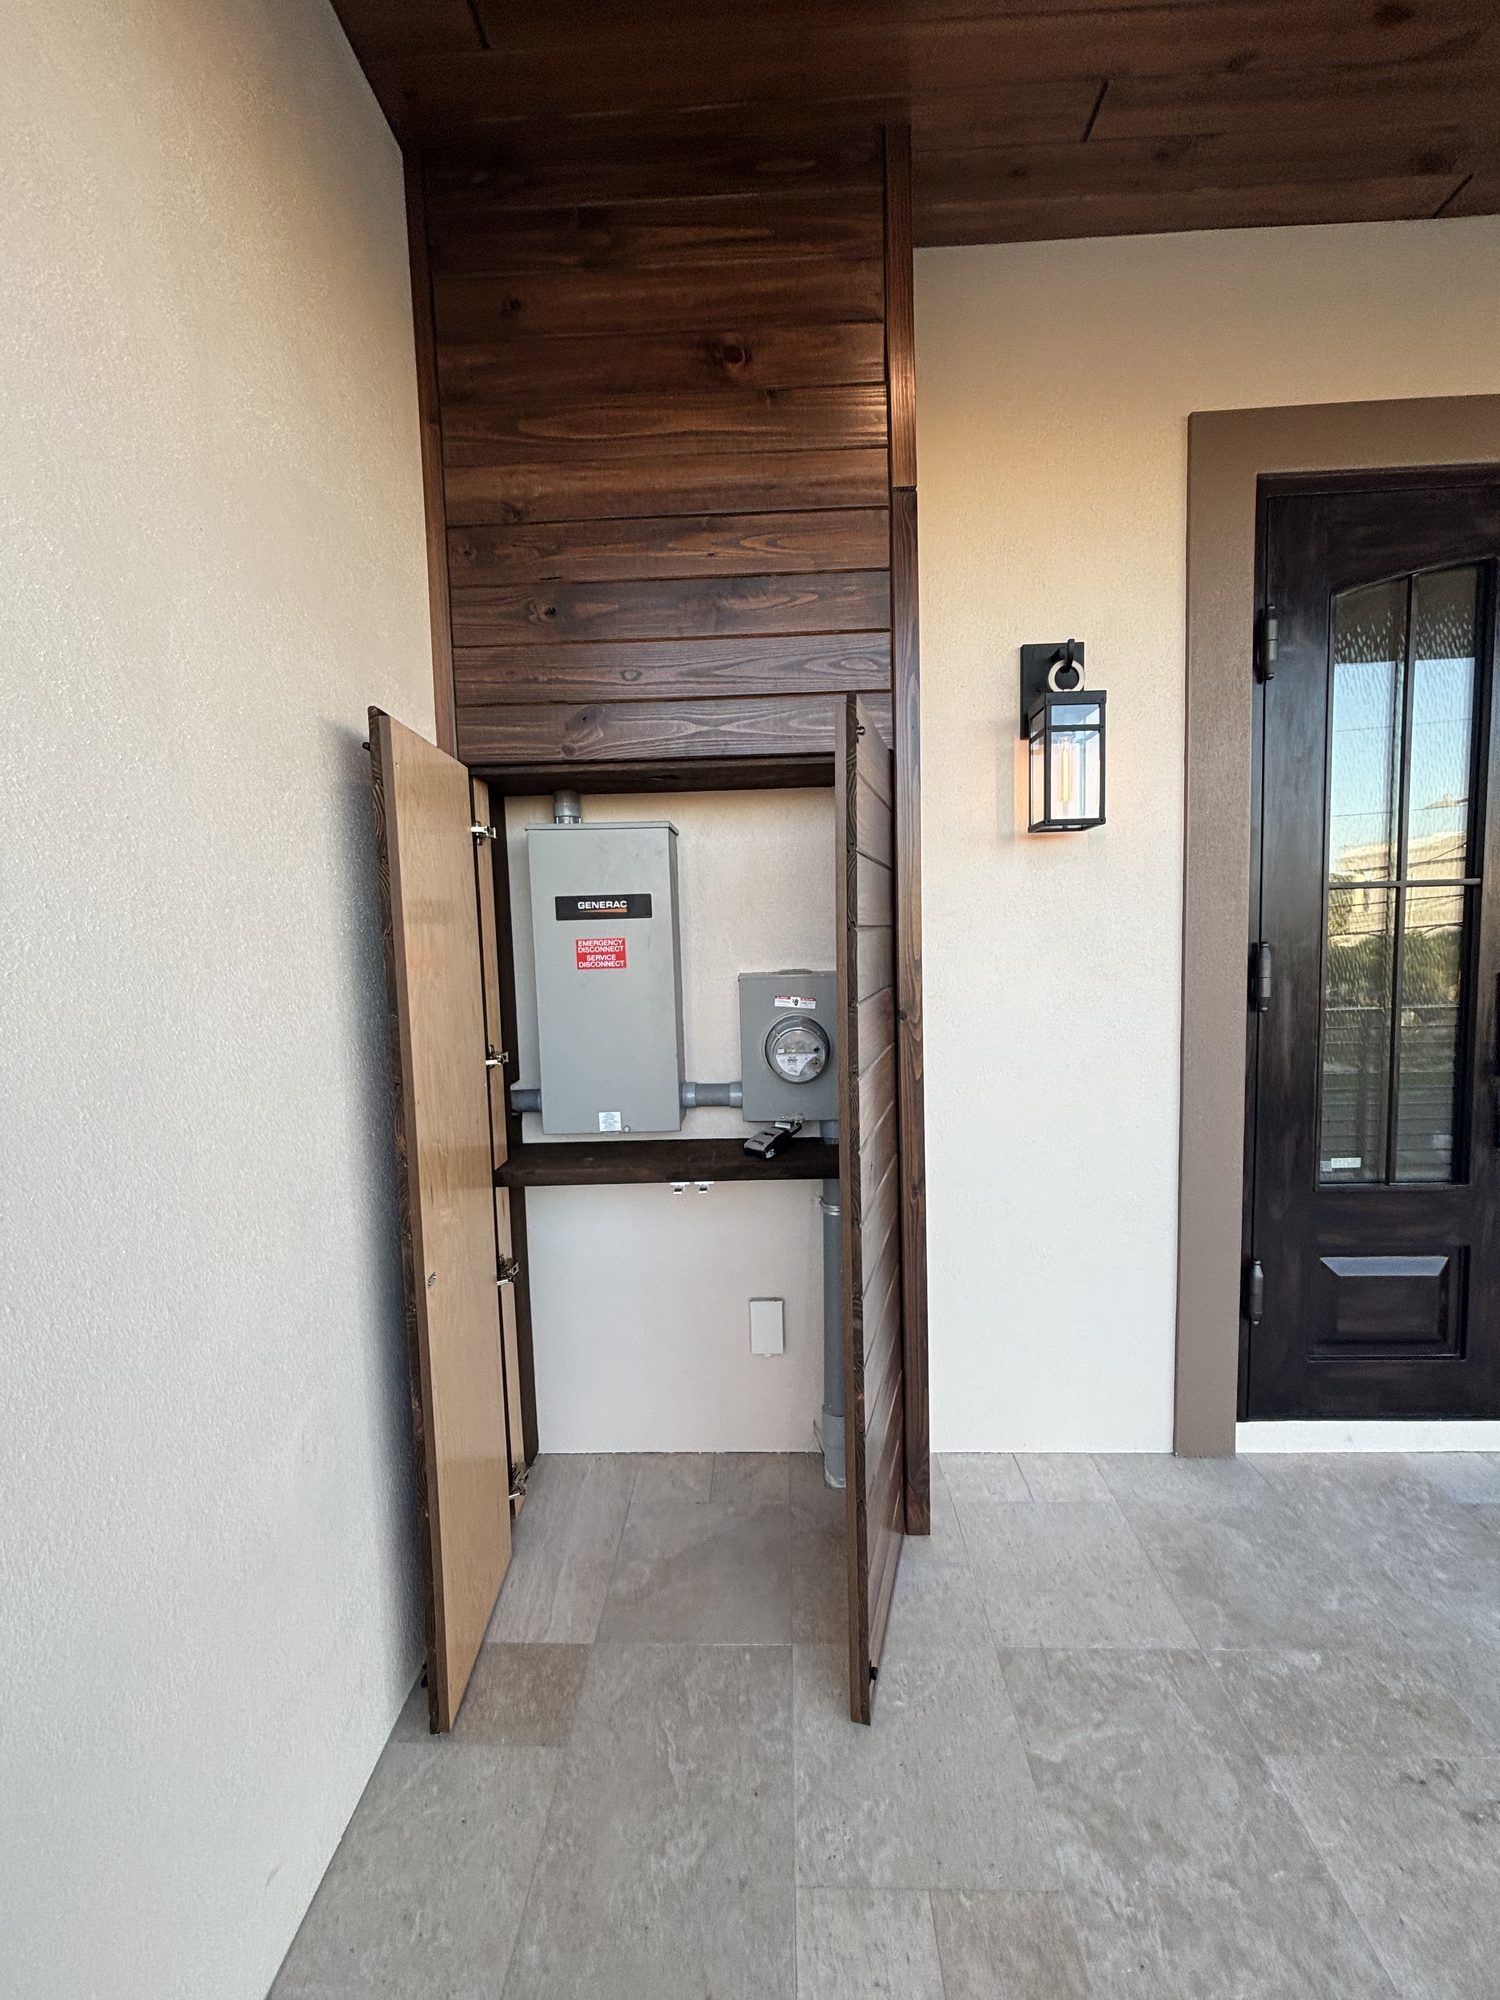
Planning a Custom Build in Tampa Bay?
We work with builders and homeowners from design through final trim. Free quotes across Pinellas and Hillsborough County.
Get a Free Quote ☎ (727) 276-8712